
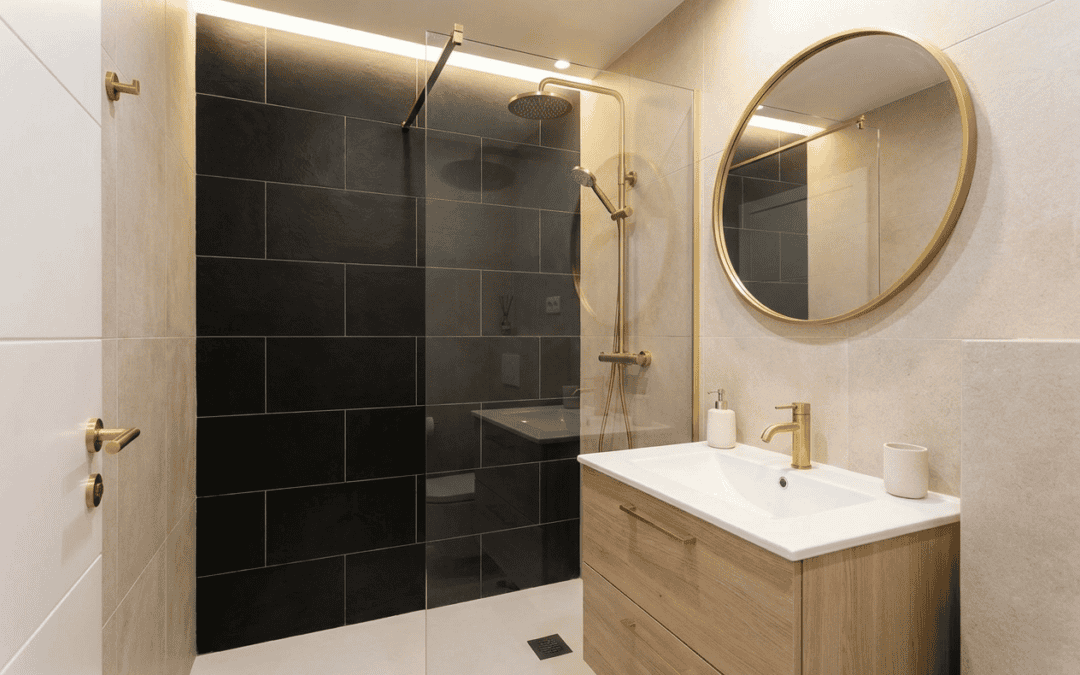
The best small bathroom remodel ideas do not depend on making the room physically larger. They make the existing small bathroom easier to move through, easier to store things in, and less visually crowded.
That starts with layout. A vanity that is too deep, a bulky shower door, or a poorly placed toilet can consume more usable floor space than homeowners realize. The right small bathroom remodel fixes those everyday pinch points before tile, paint, and decorative details take over the conversation.
Good bathroom design can also change how the bathroom feels. Clear sightlines, brighter lighting, lighter finishes, and fixtures that fit the room can make a small space feel calmer and more spacious without unrealistic structural changes.
Small Bathroom Remodel Ideas That Start With the Layout
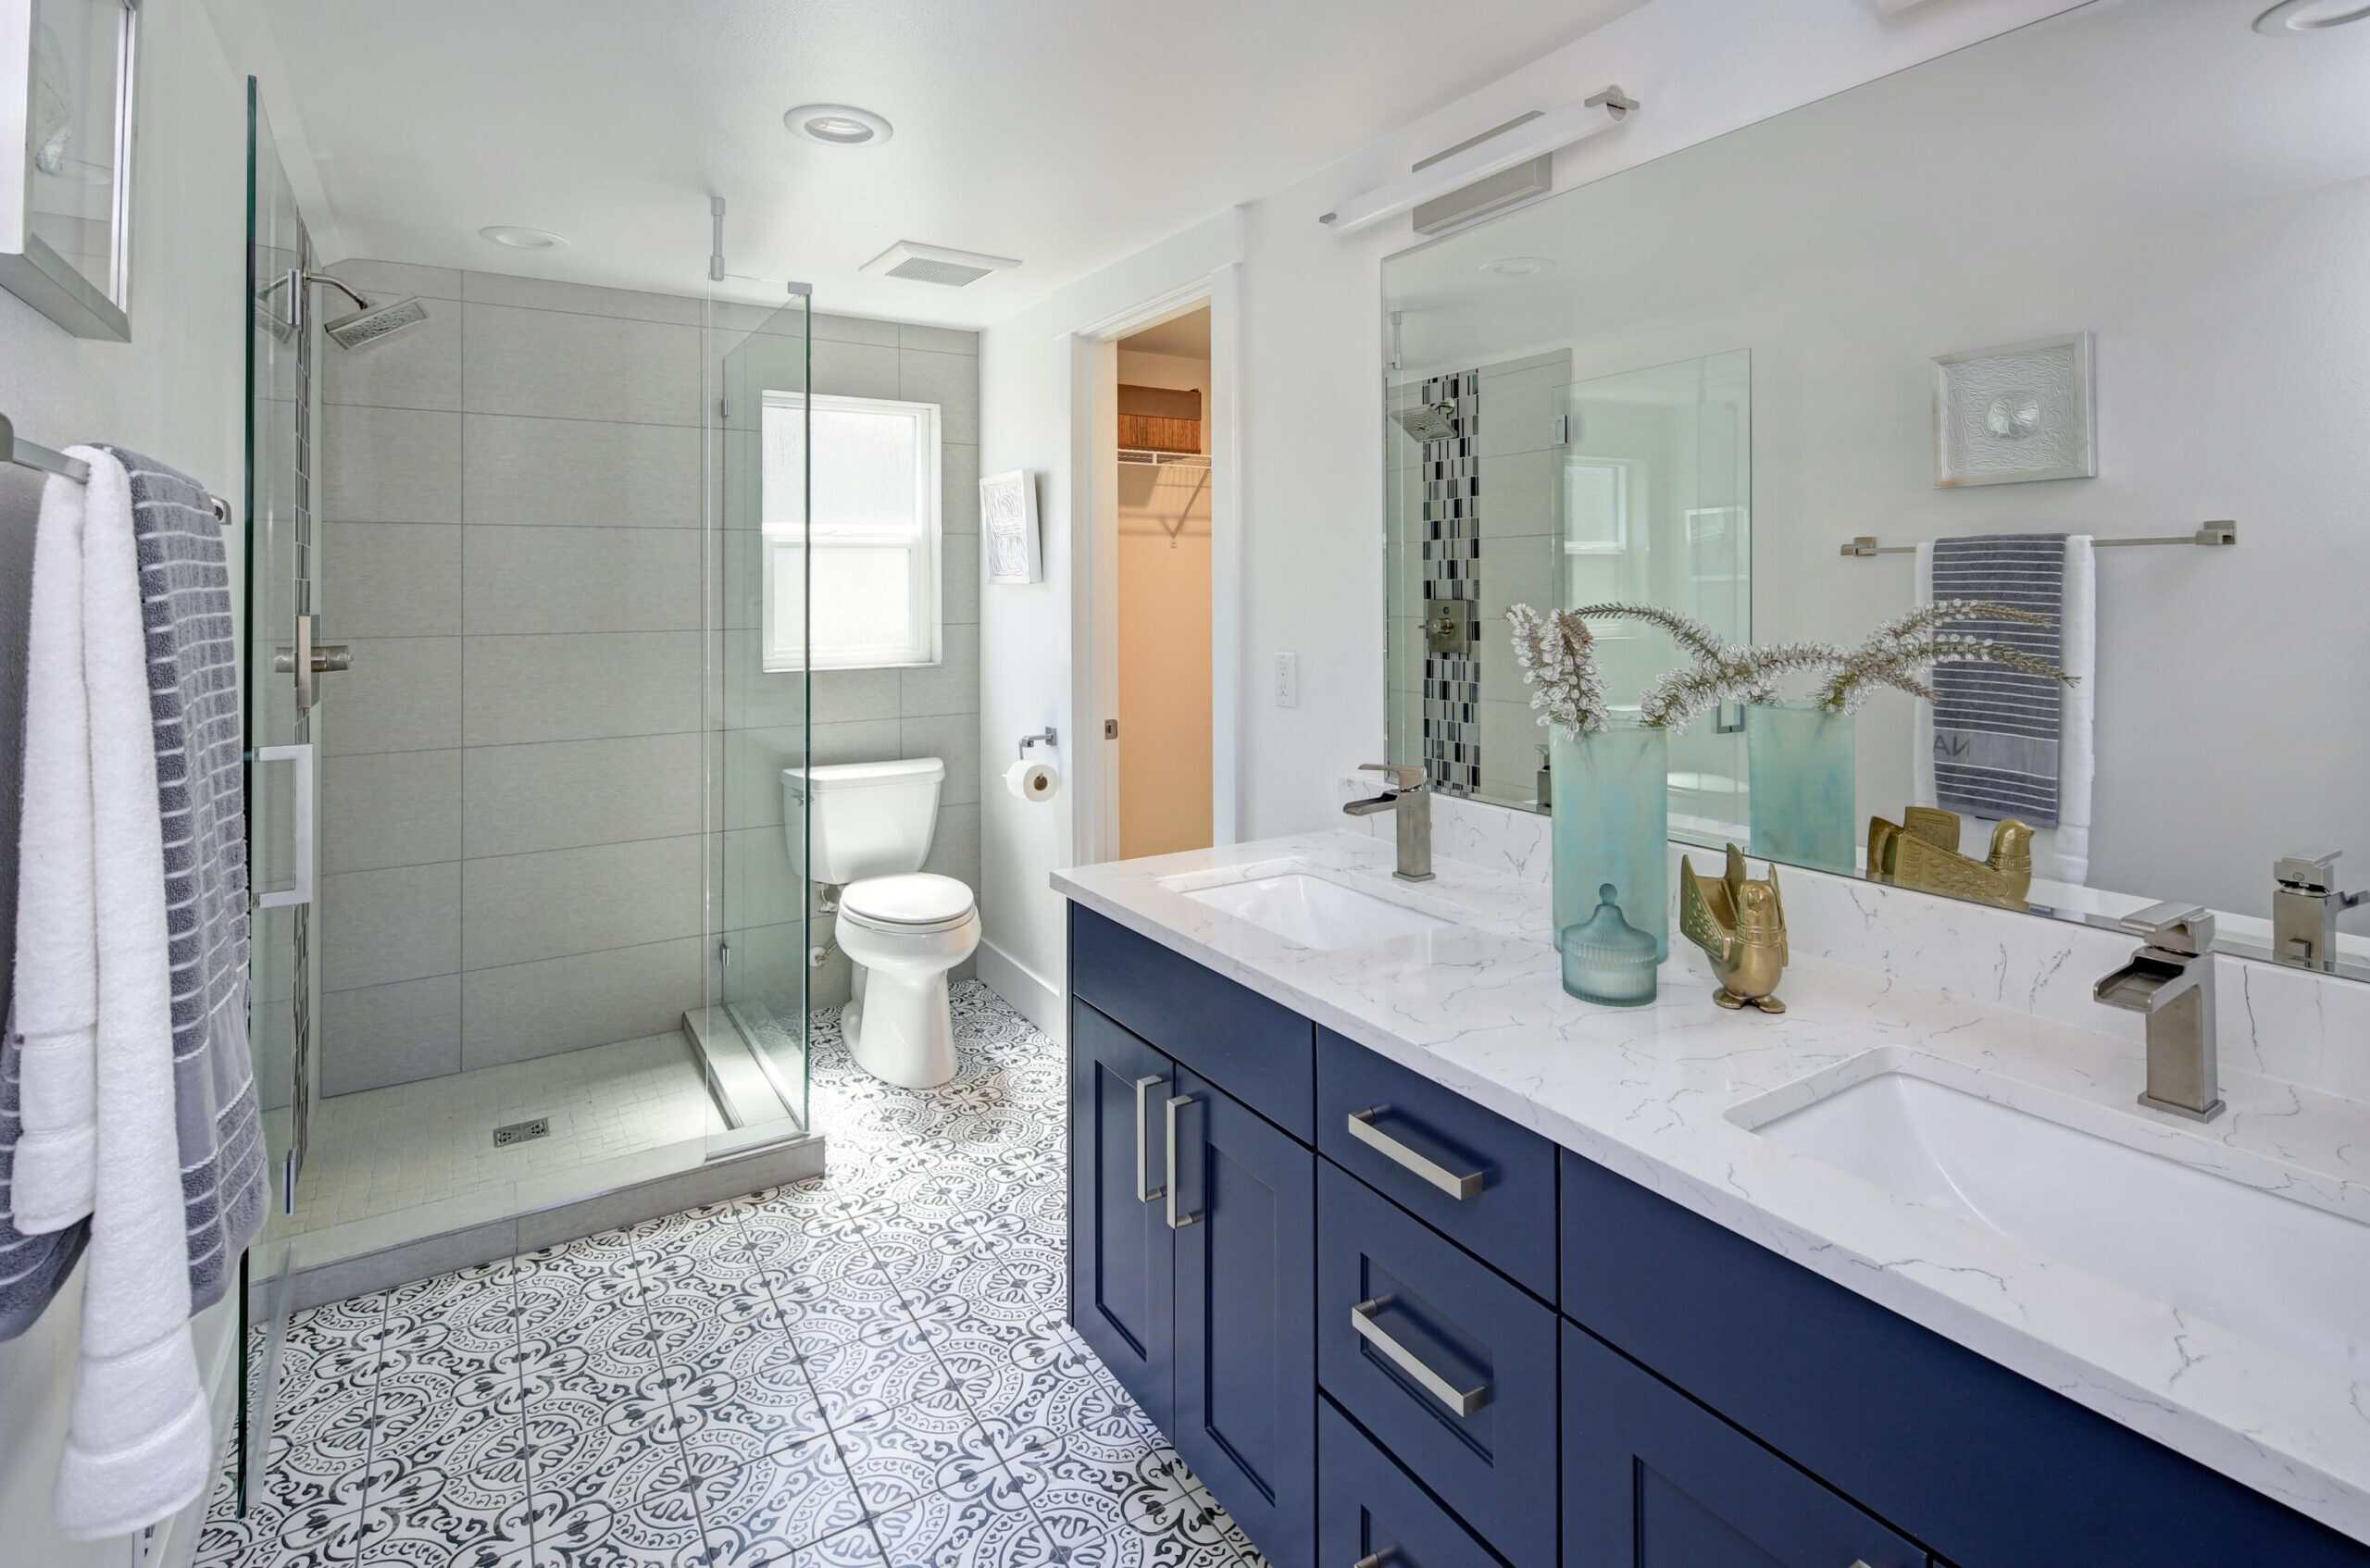
Before adding shelves or changing finishes, look at how the whole room is arranged. In a small bathroom, every door swing, vanity corner, and fixture clearance matters because one oversized element can make the rest of the layout feel tighter.
A good small bathroom renovation does not automatically move every plumbing line. Sometimes the better remodeling decision is to keep the sink, toilet, and shower close to their existing locations and choose fixtures that use the available space better.
For more layout-specific planning and inspiration, our bathroom layouts guide will explore fixture placement, circulation, plumbing locations, and the tradeoffs that come with changing the room footprint.
Protect the Clear Floor Space First
Open floor space has more value in a small bathroom than another few inches of counter. Start by looking at what projects into the walkway and whether those pieces could be sized differently.
A standard vanity is often around 21 inches deep. In a tight small bathroom, a slim-depth vanity, corner vanity, or floating vanity can free up more space while still providing a usable sink and storage.
Door placement matters too. A door that swings into the vanity or toilet can make the bathroom feel smaller than it is. In some layouts, a pocket door can save floor space, but the wall needs to be evaluated for plumbing, electrical, or structural conflicts before that idea becomes part of the construction plan.
Project Manager Quick Tip: Mark the vanity, toilet, shower entry, and door swing on the floor before approving the design. If two people cannot comfortably enter, turn, or reach the sink, the layout is not ready.
Keep Plumbing Moves Worth the Cost
Moving a toilet or shower drain can trigger more remodeling work than homeowners expect. The benefit should be clear: better circulation, a larger shower, more storage, or a layout that finally fits the way the bathroom is used.
Keeping the toilet, sink, and shower along one wall can sometimes simplify plumbing and construction. That does not mean every small bathroom should use the same setup. It means design choices should solve a real problem rather than move fixtures just to make the floor plan look different.
Think about what is behind the wall as well. A kitchen, closet, hallway, or another bathroom can play a role in how easy or difficult a plumbing change will be.
Choose a Vanity That Fits the Small Size
A vanity can dominate a small bathroom because it combines the sink, counter, cabinetry, and storage in one piece. The wrong size can narrow the walkway and make the room feel crowded before anything is stored inside it.
A Floating Vanity Can Create More Space
A floating vanity exposes more of the bathroom floor, which can make the design look lighter and less boxed in. Continuing the floor underneath also creates a cleaner visual line from one wall to the other.
The design benefit only works if the vanity still offers useful storage. Drawers are often easier to keep organized than one large cabinet below the sink, especially when plumbing takes up part of the interior.
Natural wood can add warmth to a modern small bathroom, while painted cabinetry can support traditional, transitional, or even country-inspired style. The important part is choosing a vanity that fits the room rather than forcing the room to fit the vanity.
A Single Sink Often Makes More Sense
A single sink is usually the practical choice when vanity width is limited. Two small sinks squeezed into the same counter can reduce usable counter space and leave little room for daily items.
A wider single sink vanity may offer more drawers, more elbow room, and a cleaner counter. If a couple shares the bathroom, storage and mirror width can provide more everyday benefit than adding another faucet.
These are the kinds of simple design decisions that make a small bathroom remodel more functional without changing the physical size of the room.
Use the Walls for Storage Without Adding Clutter
Storage is one of the biggest challenges in a small bathroom remodel. The goal is not to cover every wall with shelves. It is to create enough storage that the counter, shower, and floor can stay clean and clutter-free.
Recessed medicine cabinets combine a mirror with concealed storage. Recessed shower niches use space between wall studs, while wall-mounted shelves can keep towels or frequently used items off the counter.
Tall linen cabinets use vertical wall space when the bathroom cannot spare more floor area. A couple of narrow shelves above the toilet can also offer useful storage as long as they do not make the wall feel crowded.
Plan Recessed Storage Before the Walls Close
Recessed niches, medicine cabinets, and built-in shelves are worth planning before construction reaches the finish stage. Their size and location have to work with framing, plumbing, electrical work, and tiling.
Do not wait until tile installation to discover that the niche location conflicts with a pipe or wall stud. Product dimensions and a reference photo can help the remodeler understand the intended size, shelf configuration, and placement.
This is also where professional planning can save frustration. Integrated storage should look intentional instead of like something added after the bathroom design was already settled.
Make the Shower Feel Open Without Losing Water Control
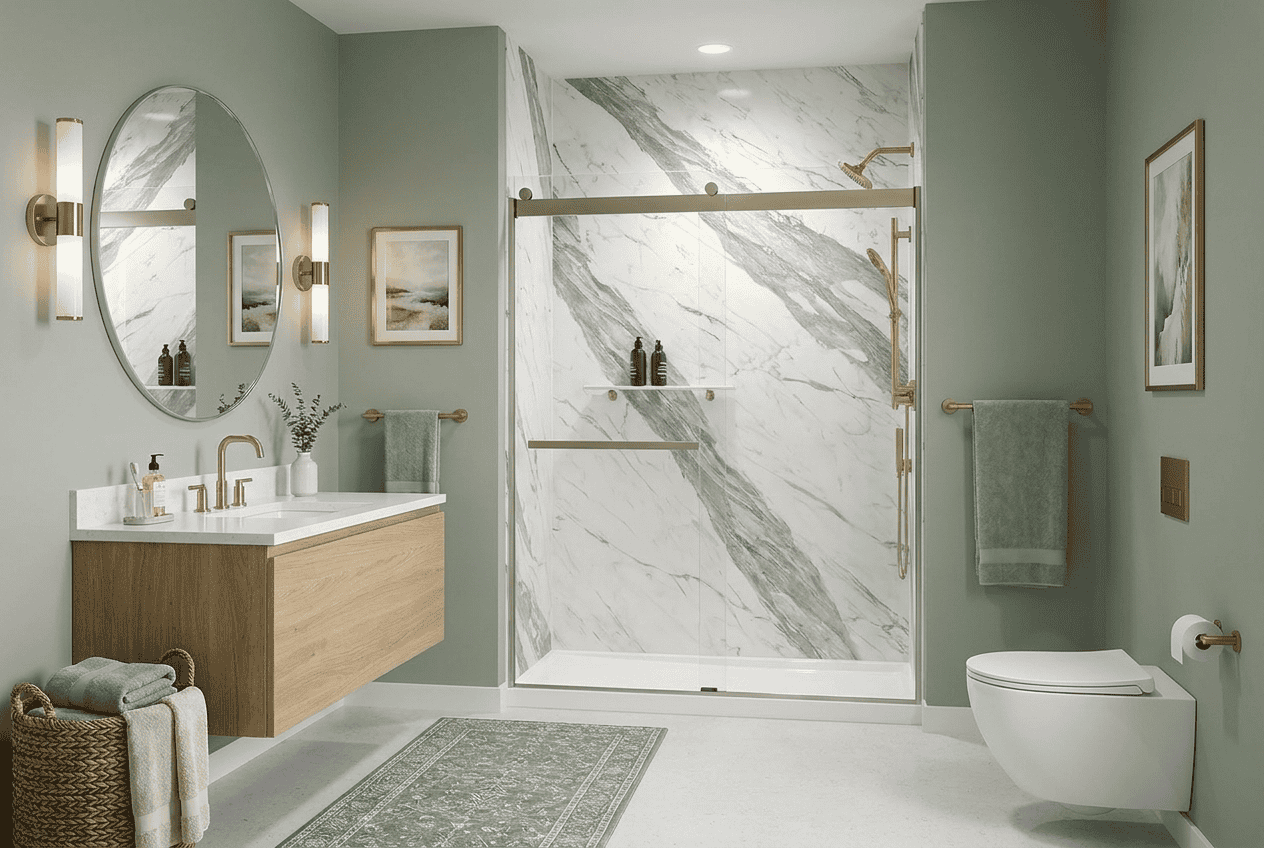
The shower can either open up a small bathroom or visually cut it in half. Clear glass allows the eye to continue through the shower instead of stopping at a curtain or solid partition, which can help the space feel bigger.
A fixed glass panel may work better than a swinging shower door when the door would interfere with the vanity, toilet, or bathroom entry. In other layouts, a properly sized glass door offers better water control and privacy.
For more shower-specific ideas, our walk-in shower ideas guide will explore glass configurations, low-threshold entries, niches, drainage, storage, and practical fixture placement.
Do Not Oversize the Shower
A larger shower sounds appealing, but the small bathroom still needs comfortable clearance around the toilet, sink, vanity, and door. Taking inches from the walkway may not be worth it simply to create a bigger shower.
Removing an unused bathtub can create more shower space without expanding the bathroom footprint. If the bathtub still serves a real purpose, however, replacing it should be part of the broader renovation discussion rather than an automatic remodeling decision.
The best shower size is the one that fits the room and daily routine. A compact shower with clear glass, good lighting, recessed storage, and well-placed fixtures can feel better than an oversized shower that makes the rest of the bathroom difficult to use.
Use Lighting, Mirrors & Finishes to Make a Small Bathroom Feel Bigger
Materials do not create additional square footage, but they can change how the room reads. Lighter finishes reflect more light, large mirrors extend sightlines, and a limited design palette can make the bathroom feel less broken up.
Let Mirrors and Lighting Do More Work
A large mirror can make a small bathroom look brighter and visually bigger, especially when it reflects a window or layered lighting. A mirrored medicine cabinet offers the added benefit of concealed storage without requiring another cabinet.
Layered lighting matters too. Ceiling lighting provides general illumination, while vanity lighting reduces shadows around the mirror. Brighter lighting can help surfaces look cleaner and prevent a small bathroom from feeling closed in.
Designers often combine these ideas instead of relying on one feature to transform the room. A large mirror, good lighting, and clear sightlines can make the design feel more spacious without taking floor space from another fixture.
Keep the Material Palette Cohesive
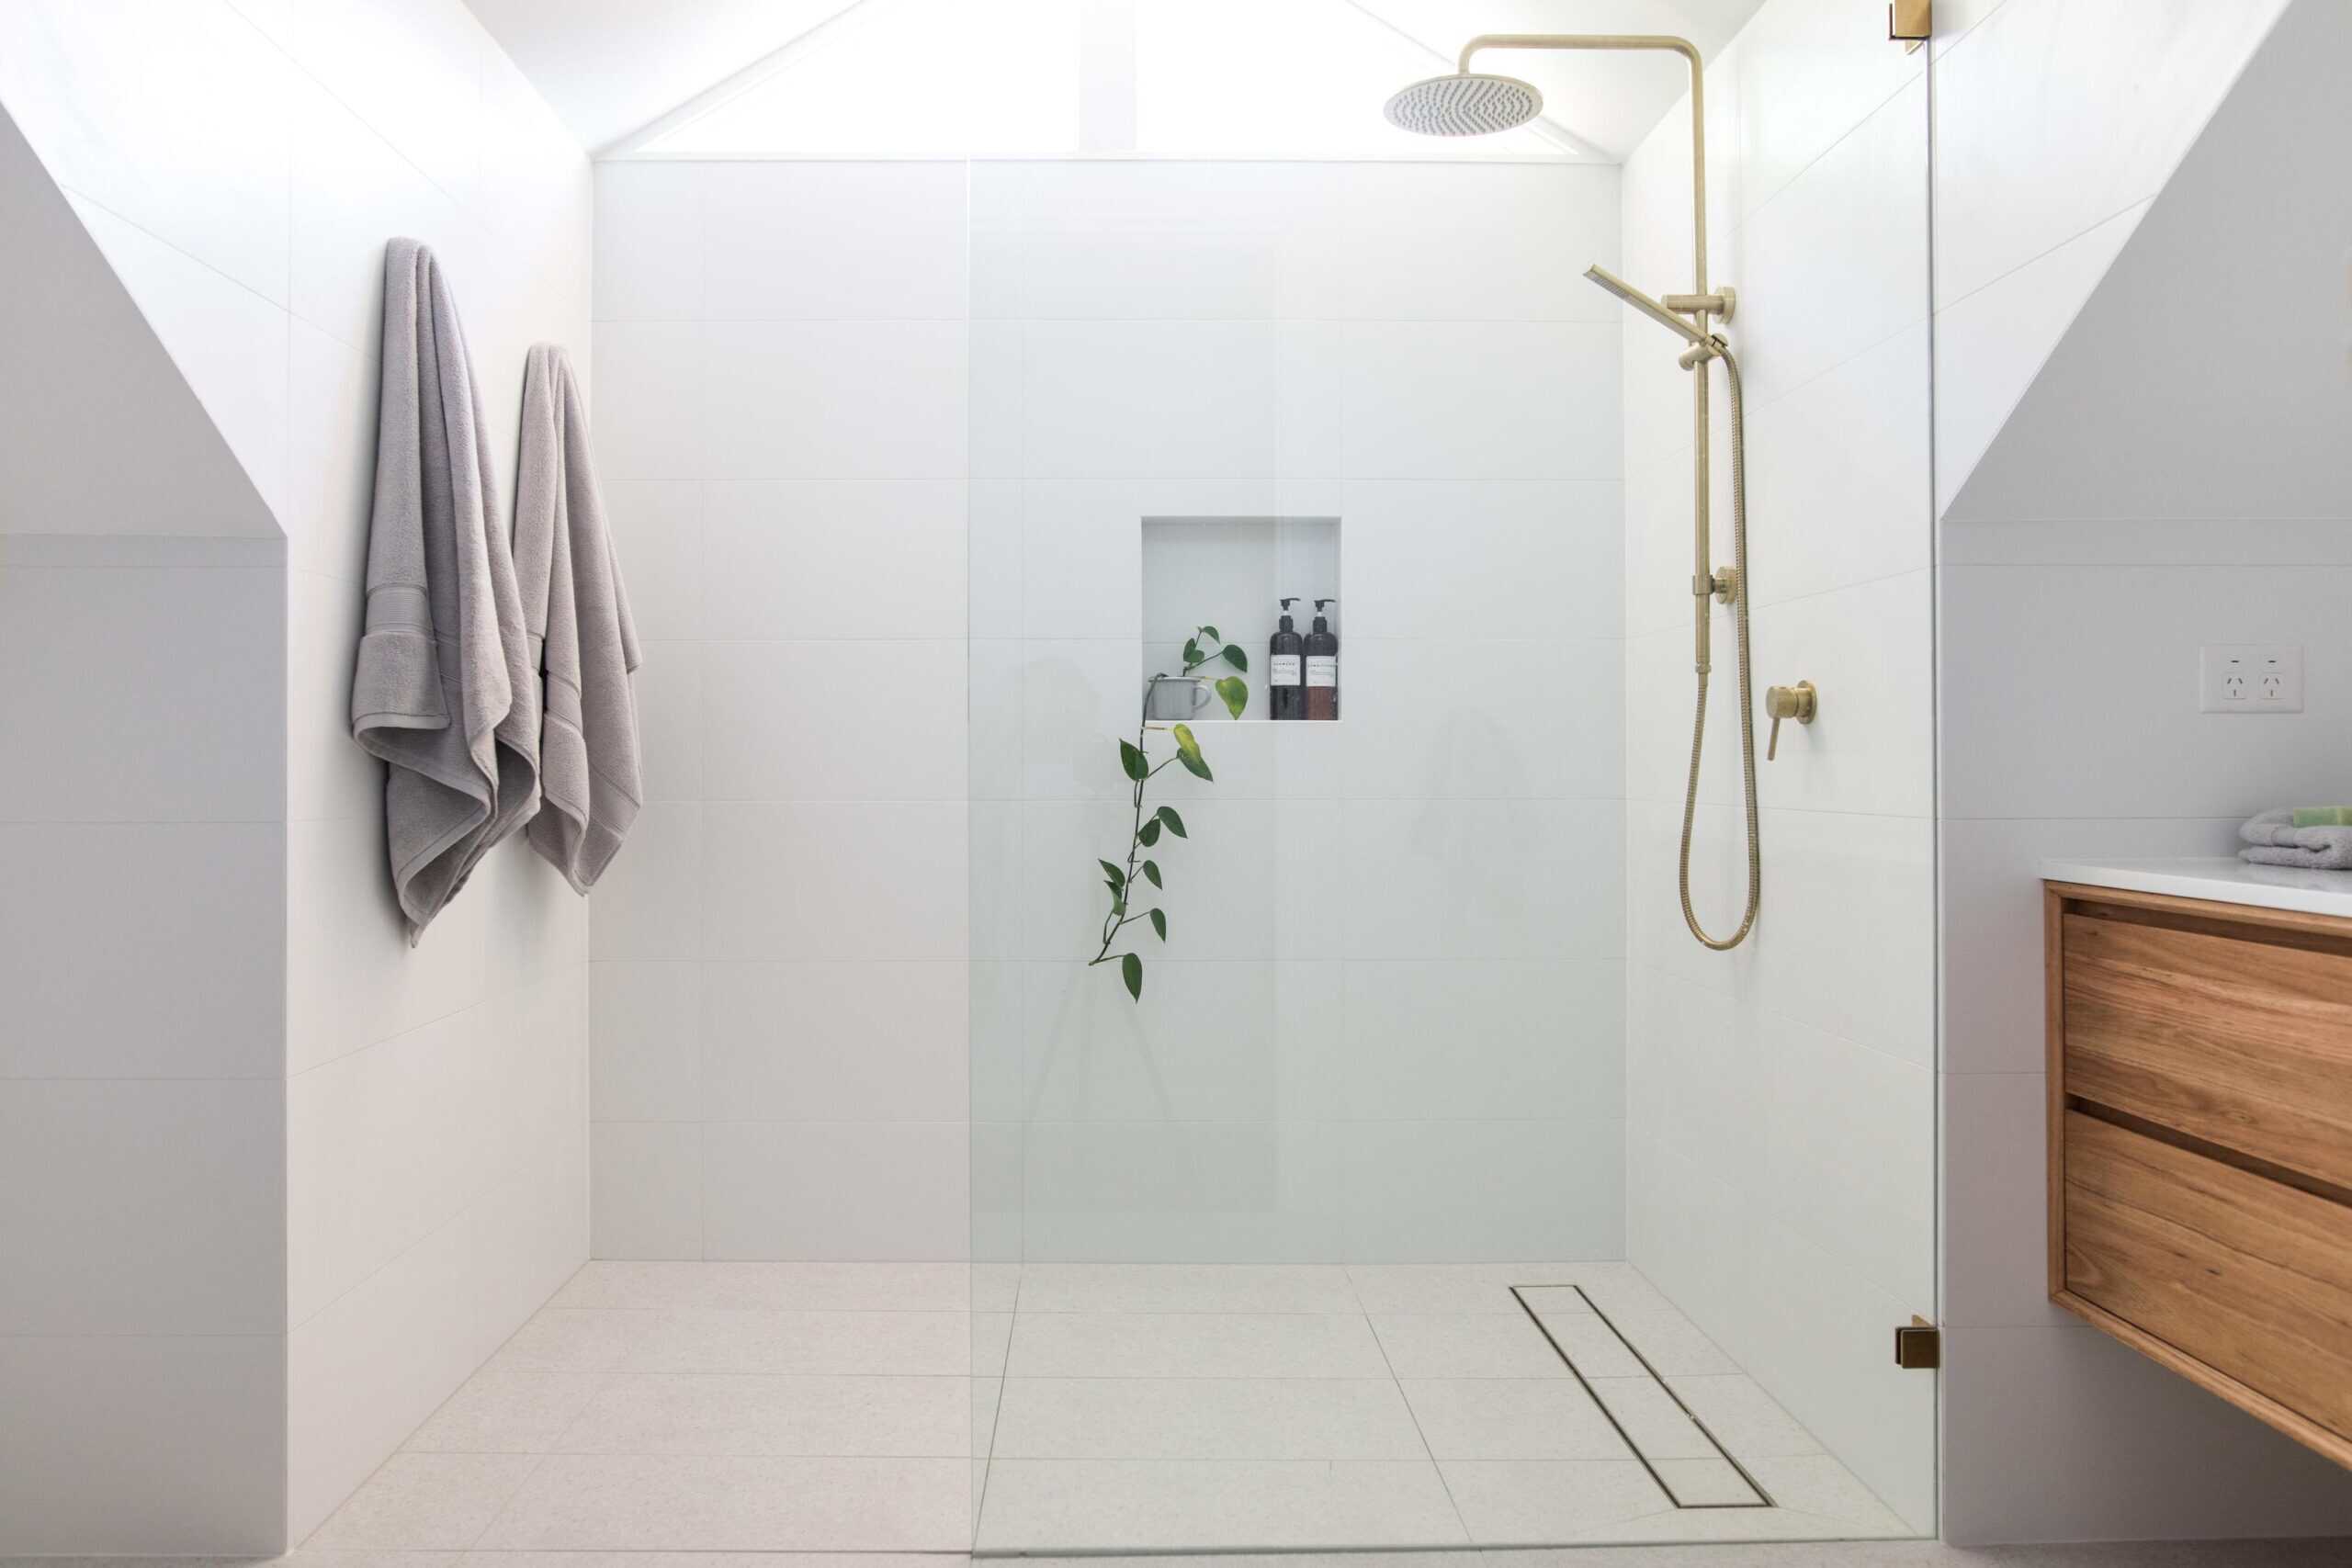
Large-format tile can reduce visible grout lines and give the floor or shower walls a more continuous appearance. Vertical tiling can draw the eye upward, while a simple tile pattern keeps a small bathroom from feeling overly busy.
Quartz can provide a clean, durable vanity counter. Marble can bring more movement and character to a counter, shower wall, or accent area, although homeowners who love marble should understand its maintenance needs before installing it in a high-use bathroom.
Bold subway tile, fish-scale tile, or another patterned finish can still provide inspiration and style. Use it in one focal area rather than making every wall, floor, and counter compete for attention.
The bathroom does not have to be entirely white. Warm wood, marble, darker tile, or another finish can play a role as long as the materials continue to feel connected. Keeping the palette controlled is more important than following a rule that every small bathroom has to use light colors.
Practical Small Bathroom Remodel Ideas Are Better Than Tricks
Some small bathroom remodel ideas look great in a photo but do not make the bathroom easier to live with. A tiny vessel sink may save a bit of counter depth but feel uncomfortable to use. Open shelves may look clean in a styled photo and become cluttered once everyday products move in.
The same applies to wall-mounted toilets. They can save physical depth and expose more floor, but installation is more involved because the carrier and tank are built into the wall. That benefit may be worth exploring when every inch matters, but it is not automatically the best choice for every small bathroom.
Compact fixtures still need to be comfortable. A smaller toilet, shallow vanity, or narrow sink should fit the people using it—not just look good on the design plan.
Designer Quick Tip: Explore a couple of layout ideas before falling in love with finishes. The most attractive tile will not fix a vanity that blocks the door or a toilet that leaves no comfortable standing space.
Plan the Full Renovation as One Bathroom
A successful small bathroom remodel comes from coordinating layout, storage, shower design, vanity size, lighting, materials, ventilation, and finishes rather than treating each decision separately.
Moisture control remains important even when the room is small. The EPA recommends exhausting bathroom air directly outdoors and addressing water-management concerns during remodeling, particularly around wet walls, floors, showers, and fixtures.
For a broader look at planning a full renovation, our full bathroom remodel guide covers the larger sequence of layout decisions, plumbing, waterproofing, electrical work, materials, and construction.
The small size is a challenge, but it can also offer a design benefit. There is less room for unnecessary features, so every vanity, sink, toilet, shelf, light, and finish has to earn its place. With careful planning, a small bathroom can feel organized, brighter, comfortable, and intentional without pretending it is a much bigger room.
Home Style Improvement helps homeowners plan bathroom remodeling projects around the way the space actually needs to function. The strongest small bathroom remodel ideas do not simply make a room look larger—they create a bathroom that works better every day.