
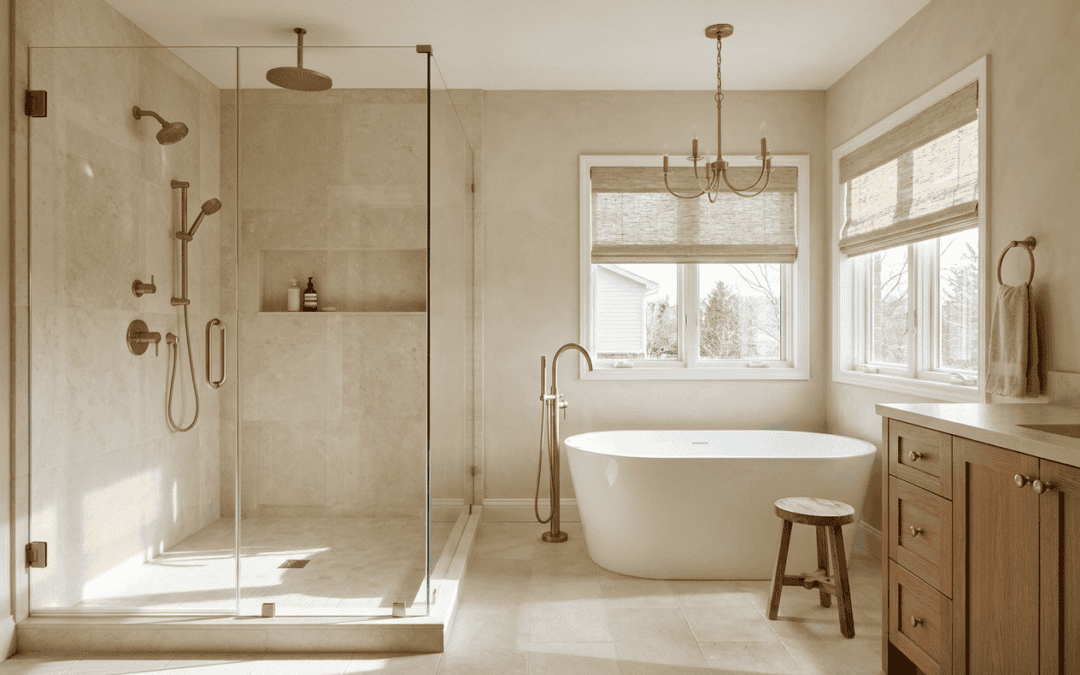
A full bathroom remodel is not a collection of finish choices. The costly mistakes usually happen earlier, when the layout is rushed, plumbing moves have no clear payoff, or materials are chosen before the room’s function is settled.
Start with who uses the space, what feels cramped, what storage is missing, and which fixtures are worth moving. Tile, color, hardware, and lighting come later.
Good remodeling also depends on hidden work: waterproofing, ventilation, plumbing, electrical work, substrate preparation, and installation sequence.
The goal is to make the whole bathroom work together.
Full Bathroom Remodel Planning: Scope, Cost & Construction Sequence
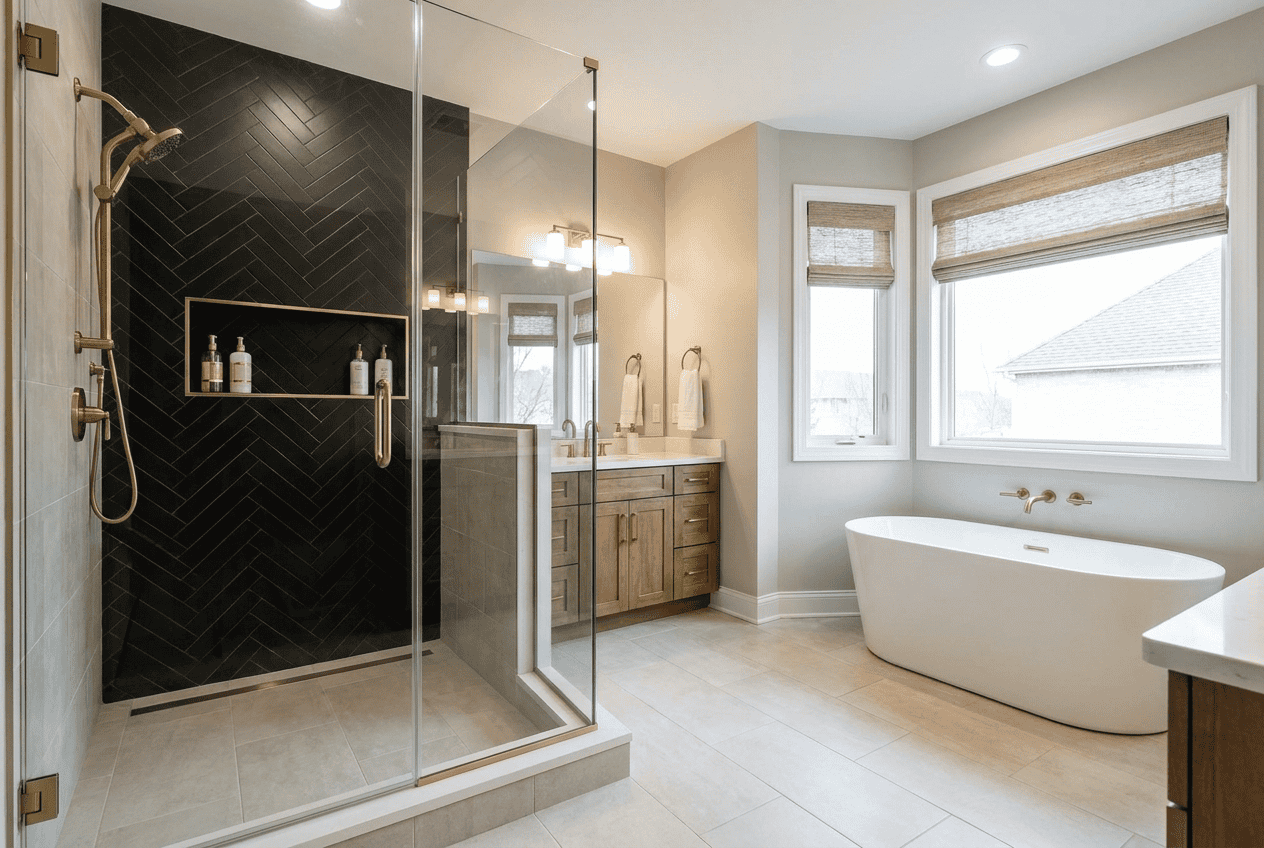
A full remodel reaches beyond replacing a vanity or installing a new shower. The room may be gutted to drywall or studs so the contractor can address wall, floor, plumbing, electrical, ventilation, and finish work together.
That is why the bathroom renovation process should be planned as one job instead of trying to install each piece as a separate task. Homeowners need to know which bathroom wall or ceiling areas will open, what must fit inside them, and which details must be ready before the crew moves to the next step. Home Style Improvement’s bathroom remodeling services emphasize planning the layout, storage, moisture control, and installation together so those decisions are settled before construction starts.
What Counts as a Full Bathroom Remodel or Bathroom Renovation?
Most full remodels involve the shower or tub, toilet, vanity, floor tile, wall finishes, mirrors, lighting, plumbing fixtures, and paint. Some also require subfloor repair, framing changes, a new shower pan, or upgrades behind the walls.
Choose materials designed for high-moisture environments, especially around the shower, tub, vanity, and floor. Moisture-resistant products still need proper installation; a premium finish cannot compensate for weak waterproofing or poor substrate preparation.
Write the scope before comparing estimates. Two contractors can both call a project a “full remodel” while pricing very different amounts of demolition, prep, waterproofing, electrical work, and labor. The written scope gives both the homeowner and contractor a reference point for comparing what is actually included.
What Should Be Decided Before Demolition?
Lock the layout first. Then make the major product decisions that affect rough-in dimensions: shower system, tub, vanity, faucets, toilet, lighting, and built-in storage. Keep fixture dimensions and installation specifications available as a reference so framing, plumbing, and electrical locations match the products being installed.
Confirm long-lead materials before demolition. Take before photos, confirm permit responsibilities, plan debris removal, and decide how the household will function if this is the only bath. The homeowner and contractor should agree on these details before work starts.
Permits may be required for plumbing, electrical, and structural changes. Hiring licensed trades protects homes and helps ensure the work complies with applicable code requirements. Do not press ahead with demolition while major scope or permitting questions are still unresolved.
Project Manager Quick Tip: Do not start demolition just because the crew has an opening. A smooth start comes from having the layout, scope, and critical materials ready first.
What Drives Full Bathroom Remodel Cost?
Cost moves fastest when the footprint changes or demolition exposes hidden problems. Moving a toilet drain, enlarging a shower, or repairing damaged framing affects labor far more than changing a faucet finish.
Homeowners sometimes realize only after walls or flooring are opened that there is water damage, outdated wiring, damaged subflooring, or plumbing that needs correction. Budgeting for unexpected expenses is crucial in remodels because those conditions are difficult to price accurately before demolition.
Keeping plumbing in workable locations is usually the easiest way to save money without cheapening the room. A roughly 10% to 20% contingency is sensible planning room, but the estimate should reflect the house, scope, materials, and local labor.
If bathroom plumbing runs above a finished basement, moving drains or supply lines may also affect the ceiling or finishes below. That is another reason to weigh the benefit of relocating fixtures against the extra work it creates elsewhere in the house.
What Happens During the Remodel? Shower Pan and Rough-In Sequence
The sequence matters. Demolition comes before framing corrections; plumbing and electrical rough-ins happen before walls close; backer and waterproofing come before tile; and the shower drain must coordinate with the shower pan.
Grout and caulk need proper cure time before finish work. Contractors typically complete tile and other major surfaces before installing mirrors, shower trim, towel bars, and other accessories.
Ventilation belongs in the plan, too. Install a high-quality exhaust fan to control humidity and help prevent mold. The EPA’s bathroom remodeling guidance recommends directing bathroom exhaust outdoors rather than into an attic or another enclosed space.
When Do Contractors Install Vanity Components?
Contractors generally install vanity components after major wall, floor, plumbing, and electrical work is ready for finish installation. Countertops, faucets, mirrors, and lighting then have to coordinate with the vanity dimensions and final placement.
Three to six weeks of active construction is a useful planning range, not a guarantee. Inspections, material delays, hidden leaks, change orders, or complex tile work can extend the job.
Design, ordering, permitting, and scheduling happen before construction and can add significant calendar time. A final post-remodel walkthrough should also give the homeowner an opportunity to check the completed work, operate fixtures, and identify anything that still needs adjustment.
Estimator Quick Tip: A cheaper estimate is not automatically a better estimate. Check what is excluded—especially waterproofing, electrical corrections, plumbing changes, disposal, and finish work—before deciding two bids cover the same remodel.
Bathroom Layouts: How to Make the Most of Your Space
Layout comes before style because a beautiful bathroom with bad clearances is still a bad bathroom. Start with shower access, vanity depth, door swings, toilet placement, storage, window location, and enough open floor area to move comfortably.
For more ways to evaluate clearances, fixture placement, storage, and circulation, explore our bathroom layouts guide.
When Is Moving Plumbing Worth It?
Moving plumbing makes sense when it fixes a real problem: an undersized shower, blocked circulation, an unused tub consuming half the room, or a toilet occupying the best storage location.
Moving plumbing simply to make the floor plan look different is usually the wrong call. In a small bathroom, a few inches of clearance can matter more than a dramatic reconfiguration.
Walk-In Shower Ideas to Transform Your Bathroom
A walk-in shower should improve entry, usable shower size, and cleaning—not just look more current. Glass placement, controls, shower head location, niches, benches, and the door opening all affect how comfortable it feels.
A Walk-In Shower Should Earn the Space
Do not shrink the vanity into something impractical just to squeeze in an oversized shower. Balance shower space with storage and circulation.
Our walk-in shower ideas guide goes deeper into enclosure styles, benches, niches, tile, glass, and fixture placement.
Tub-to-Shower Conversion: What to Know Before You Remodel
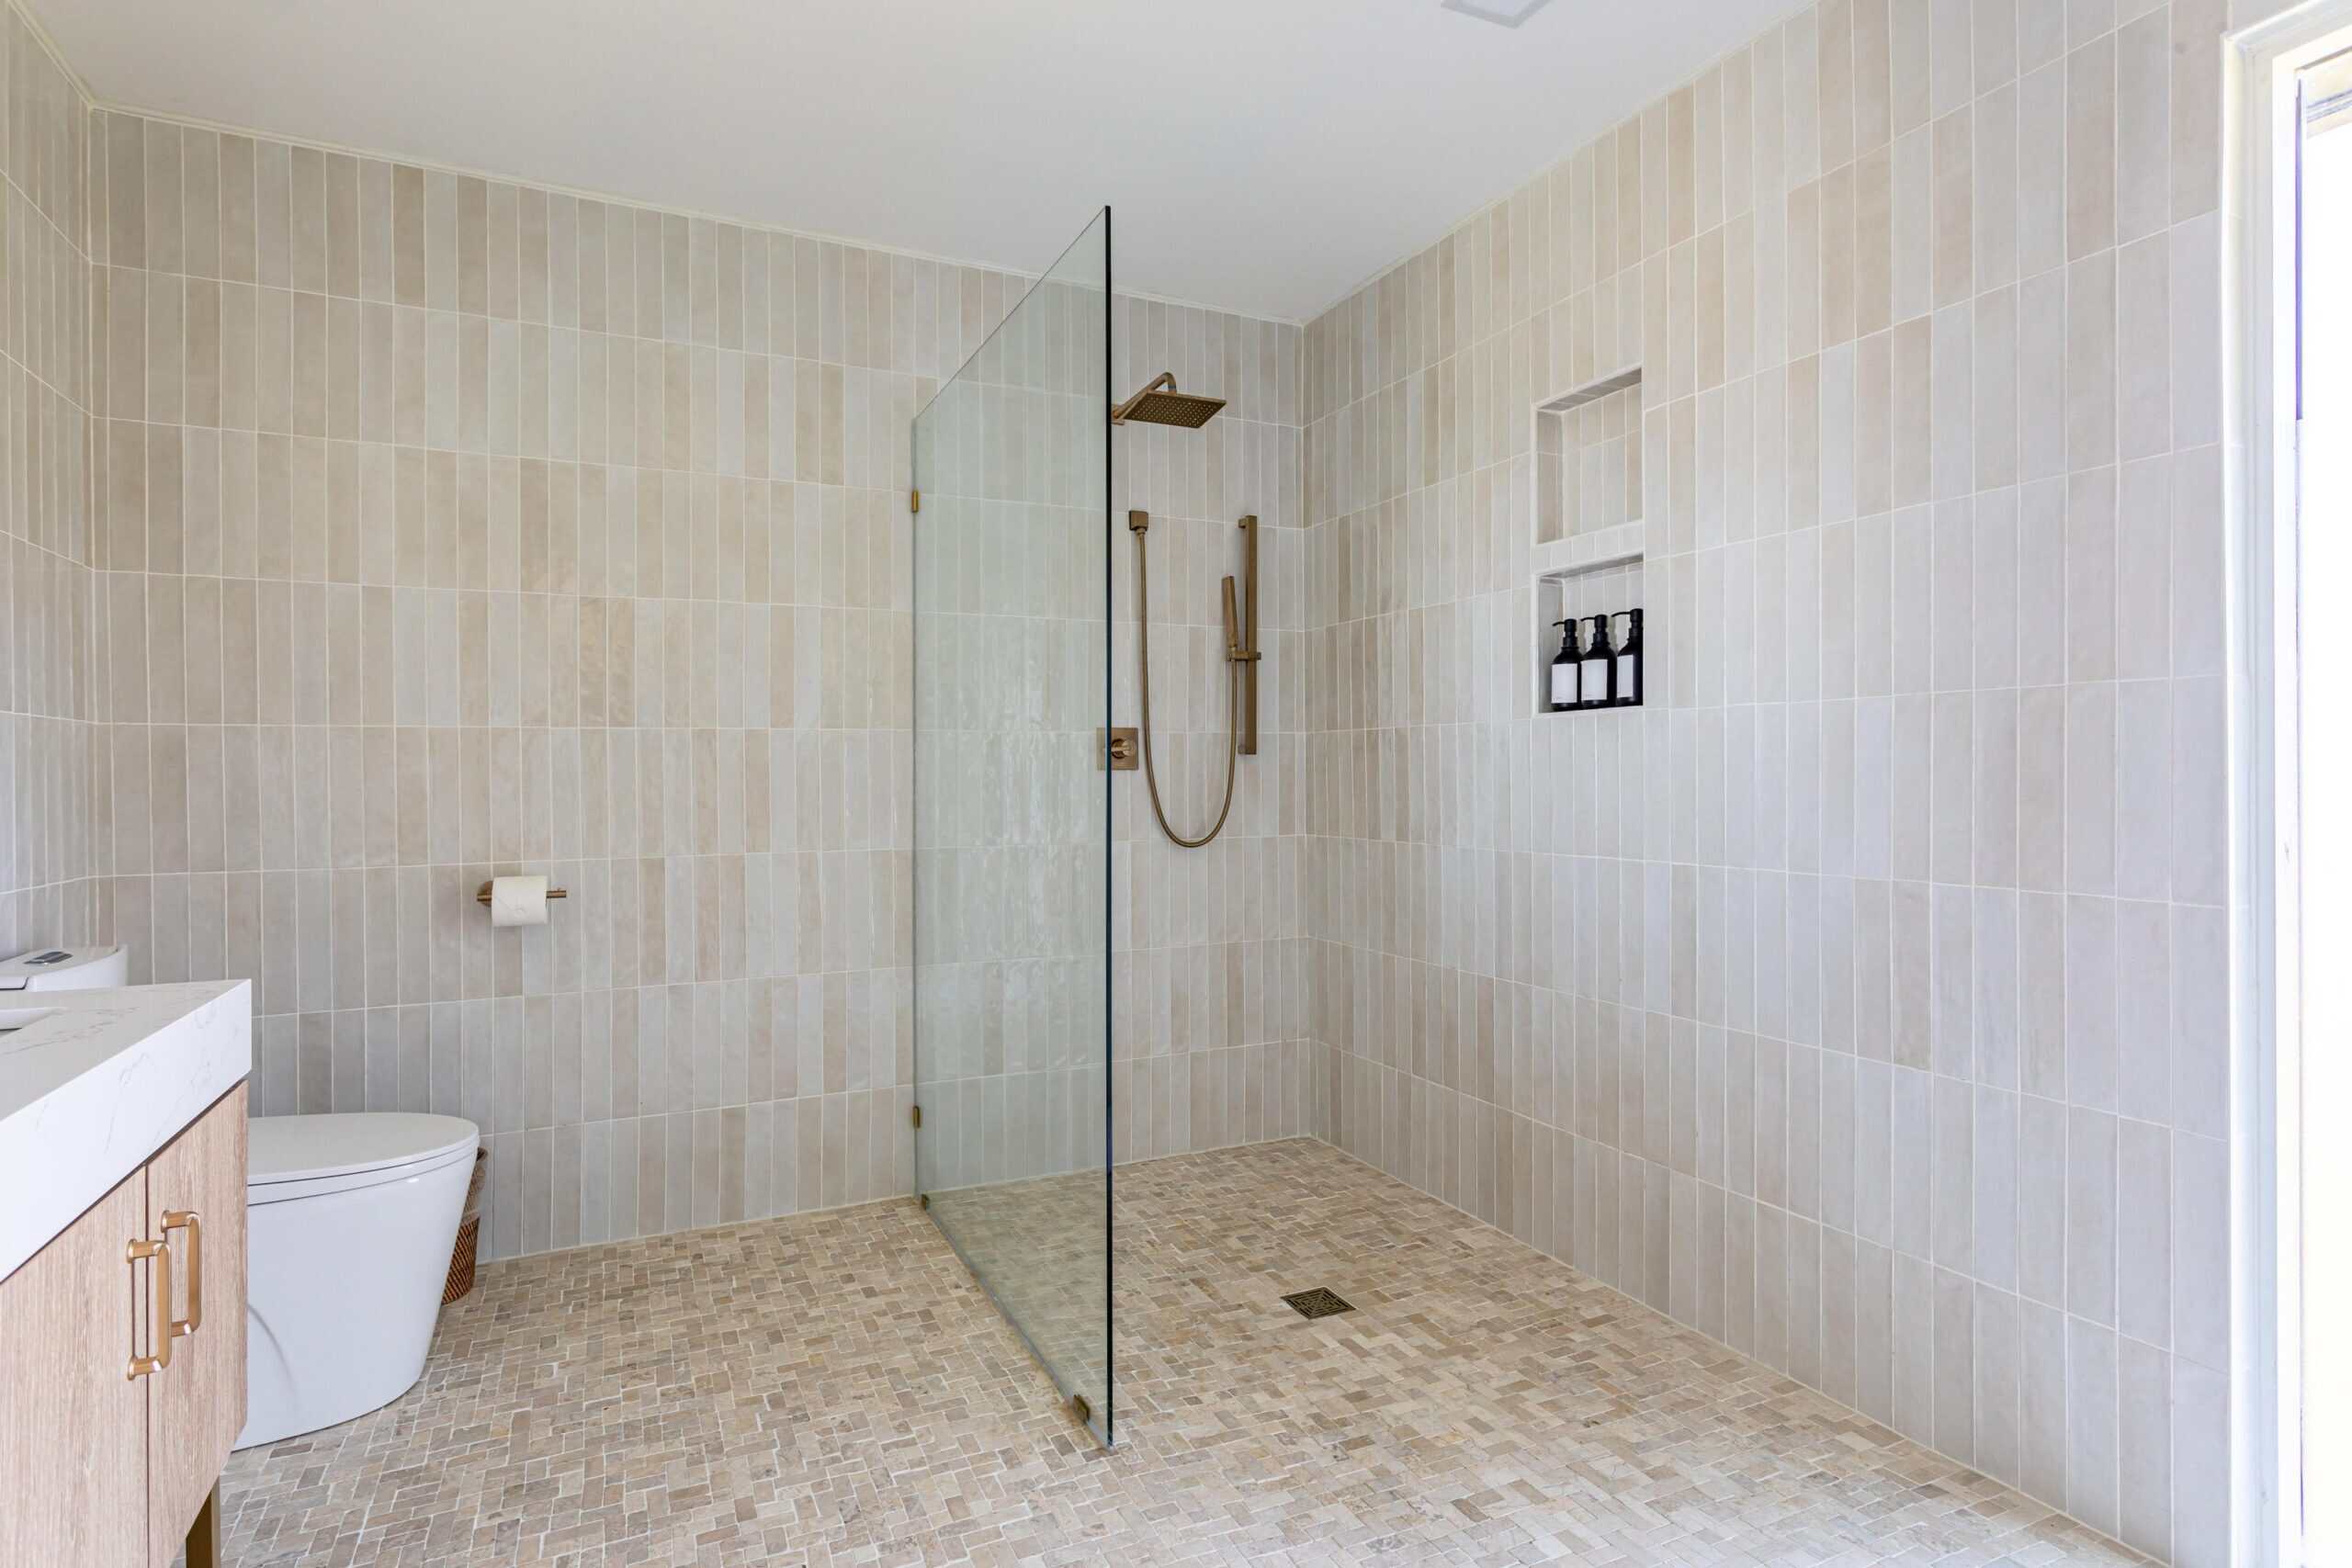
A tub-to-shower conversion is strong when the tub is rarely used and a larger shower would improve daily life. It is weaker when it removes the household’s only needed bathing option.
Before removing an existing tub, review the practical considerations behind a tub-to-shower conversion, including shower size, drainage, waterproofing, and glass placement.
Set the drain location, shower size, curb or curbless entry, waterproofing, and glass layout before tile is chosen. The pan, walls, plumbing, and floor transitions must work together.
Bathroom Floor Tile Ideas for Every Style
Bathroom floor tile should be chosen for maintenance and traction before trend. Large-format tile can create a cleaner look with fewer grout joints, while smaller tile can work well where more grip or complicated slopes are needed.
Choose Floor Tile for Maintenance First
Grout color, tile texture, and the amount of cutting around the room affect how easy the floor is to keep clean. A polished surface that feels slippery under wet feet is a poor trade.
Porcelain is practical for many bathrooms because it handles moisture well and comes in many looks. Explore our bathroom floor tile ideas for more guidance on tile size, patterns, finishes, grout, and maintenance.
Bathroom Colors That Can Completely Change Your Space
Color changes how a bathroom reads before it changes how it functions. Lighter wall and tile combinations can make a small room feel more open, while deeper colors can give a larger bath more definition.
Do not choose surfaces in isolation. Floor tile, shower tile, vanity finish, counters, paint, metals, mirrors, and lighting should be viewed together. One undertone that fights the rest can make an expensive remodel look pieced together.
Our guide to bathroom colors explains how paint, tile, cabinetry, counters, and metal finishes can work together instead of competing.
What Makes a Bathroom Feel Luxurious? Ideas Worth Considering
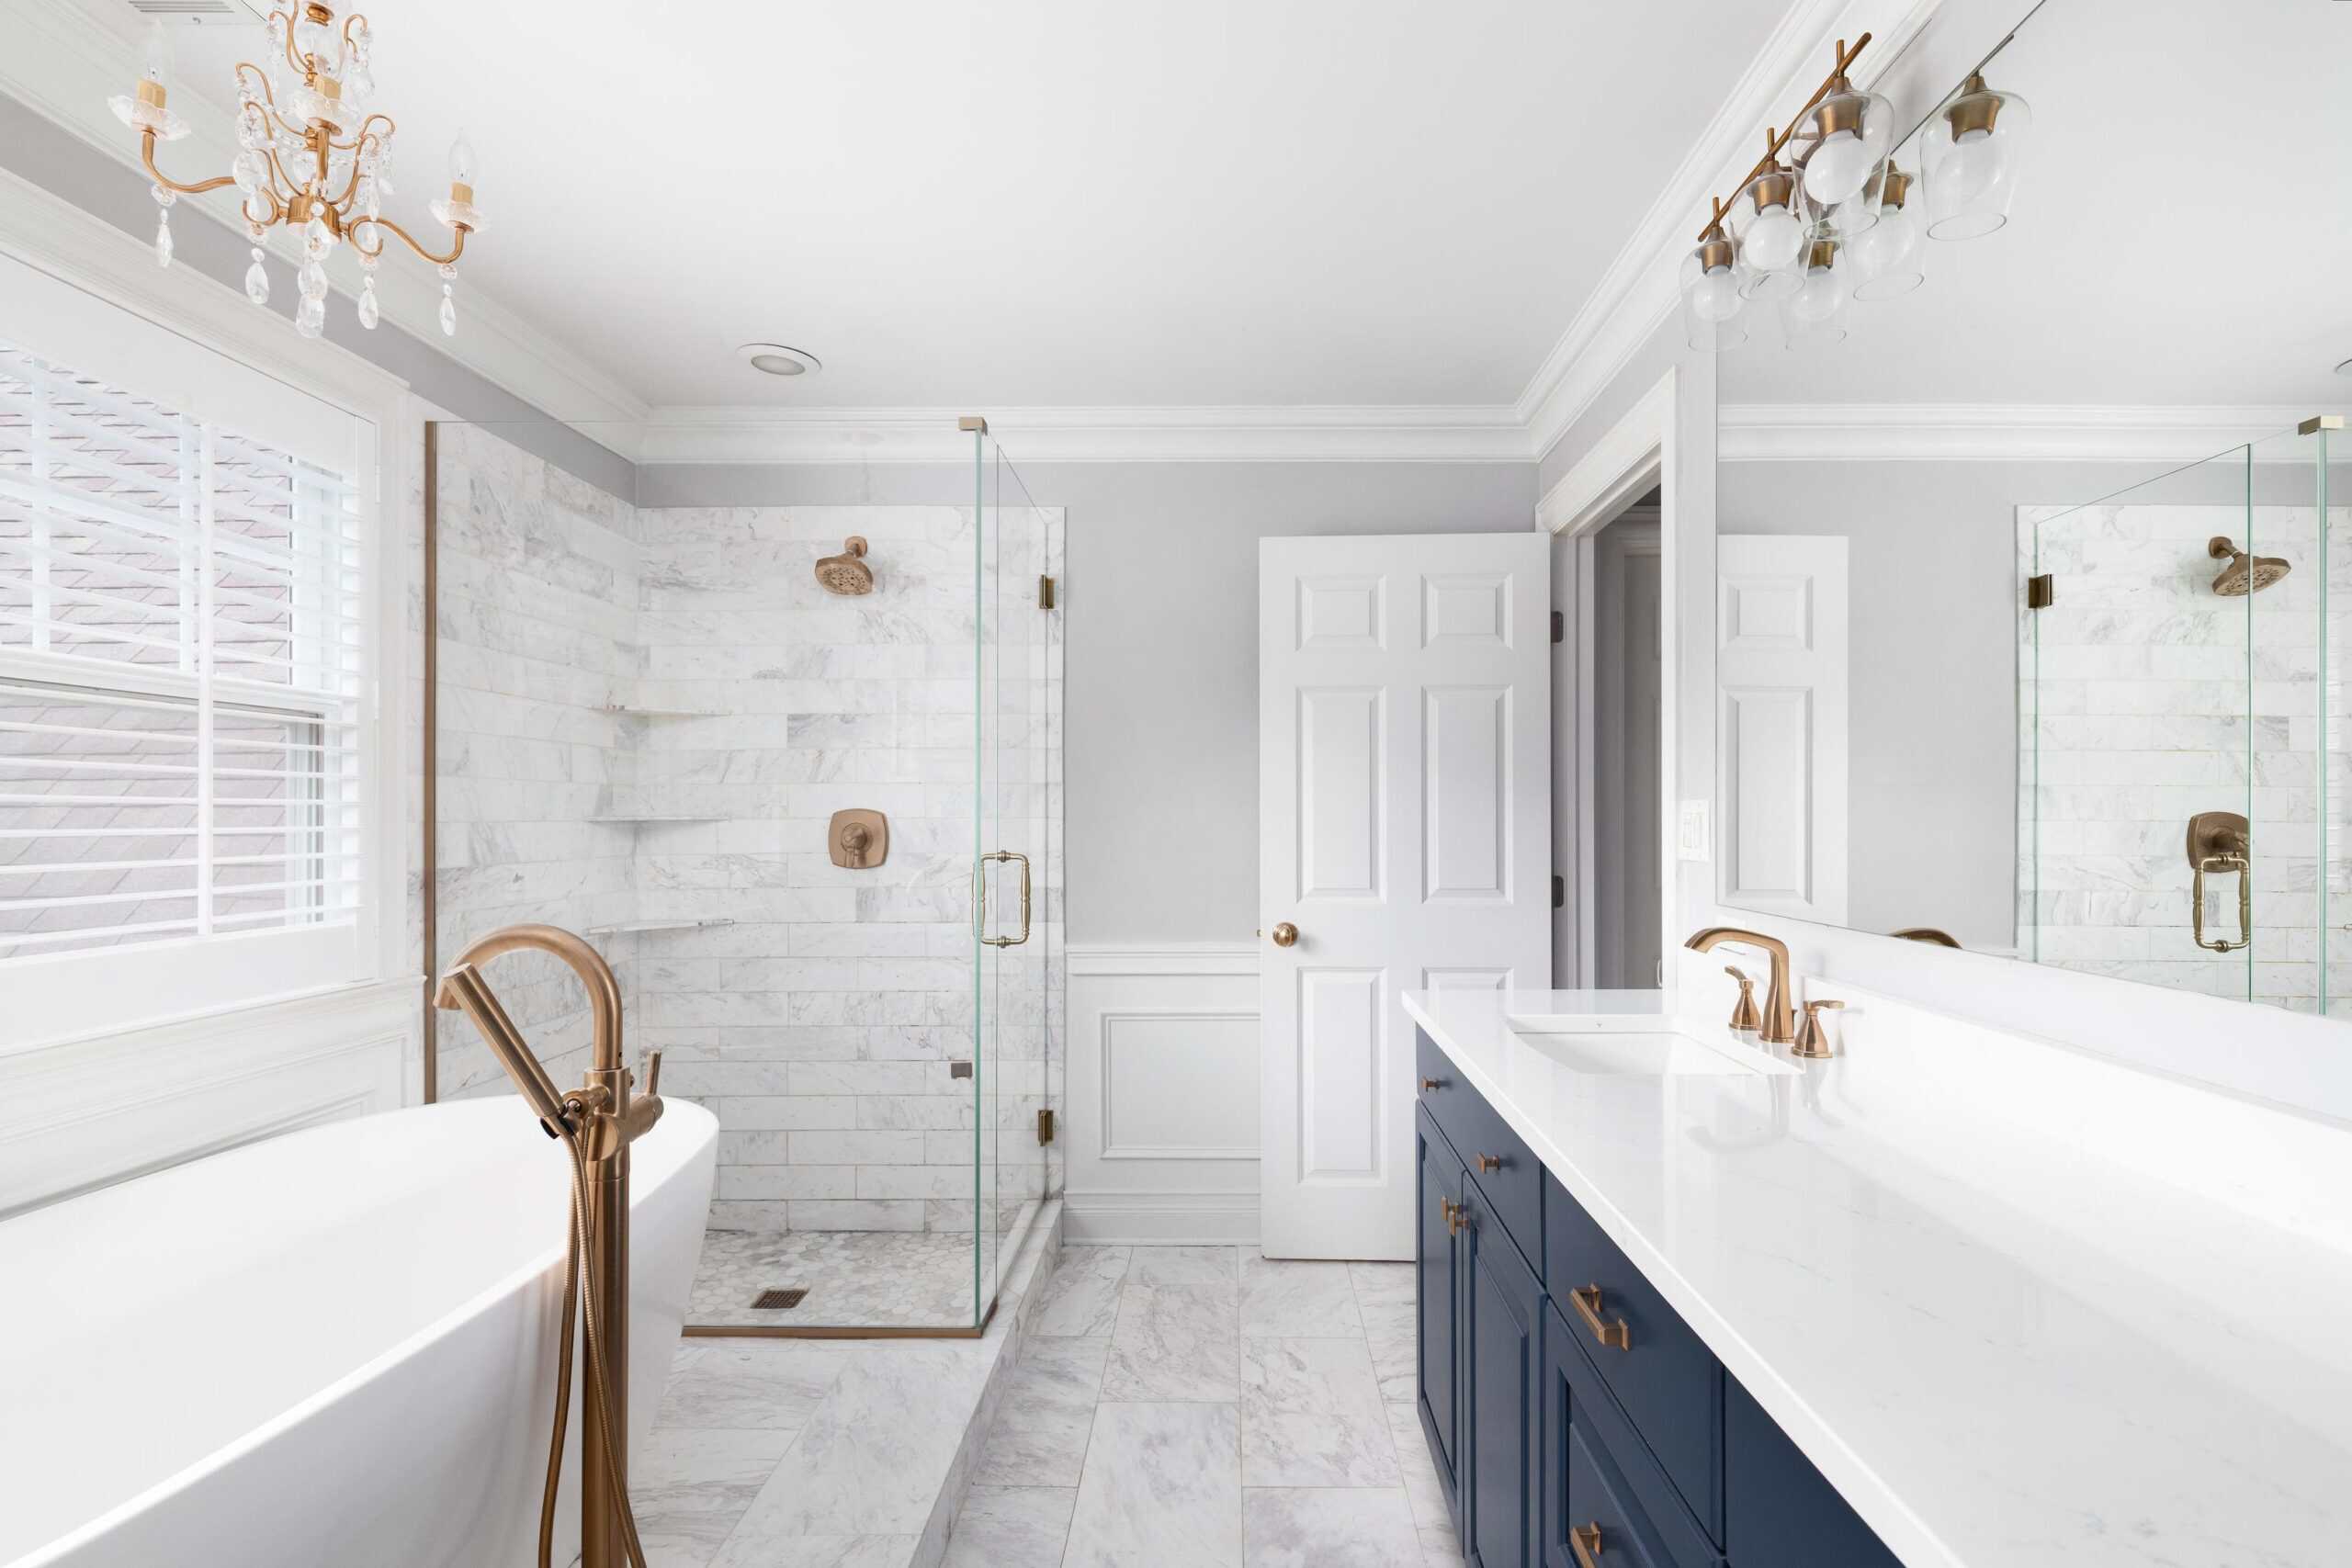
Luxury is less about adding more and more about removing friction. A comfortable shower entry, useful mirror lighting, drawers that hold what you use, and clean tile alignment will feel better every day than a room packed with statement pieces.
If you are deciding where premium upgrades are actually worth the money, see what makes a bathroom feel luxurious without relying on decorative excess.
Spend on the Work You Cannot See First
Waterproofing, a properly built shower pan, sound plumbing, ventilation, flat substrates, and careful installation deserve money before decorative upgrades. Expensive finishes cannot rescue leaks, poor drainage, or crooked tile. If the budget has to tighten, cut decorative extras before you cut waterproofing or substrate prep.
Once the basics are right, use premium materials selectively. A better vanity, standout shower wall, lighting, or hardware can create a high-end look without making every selection expensive.
Small Bathroom Remodel Ideas That Make a Big Impact
Small bathrooms punish wasted space. A vanity that is two inches too deep, a door that swings into the wrong zone, or a tub that no longer serves the household can make the whole room harder to use.
Our small bathroom remodel ideas focus on gaining usable space through better storage, fixture sizing, lighting, and shower planning.
Look for changes that improve function first: better storage, a more efficient vanity, brighter lighting, a larger mirror, cleaner color relationships, or a shower configuration that opens the floor. Small does not need to mean stripped down; it needs to mean deliberate.
A successful bathroom remodel starts with layout, scope, moisture control, and construction planning. The finishes should support those decisions, not distract from them.
Home Style Improvement remodels bathrooms throughout Central and Western Maryland with an emphasis on clear planning, durable installation, and practical design. Explore Home Style Improvement’s bathroom remodeling services to start defining the right scope for your home.