
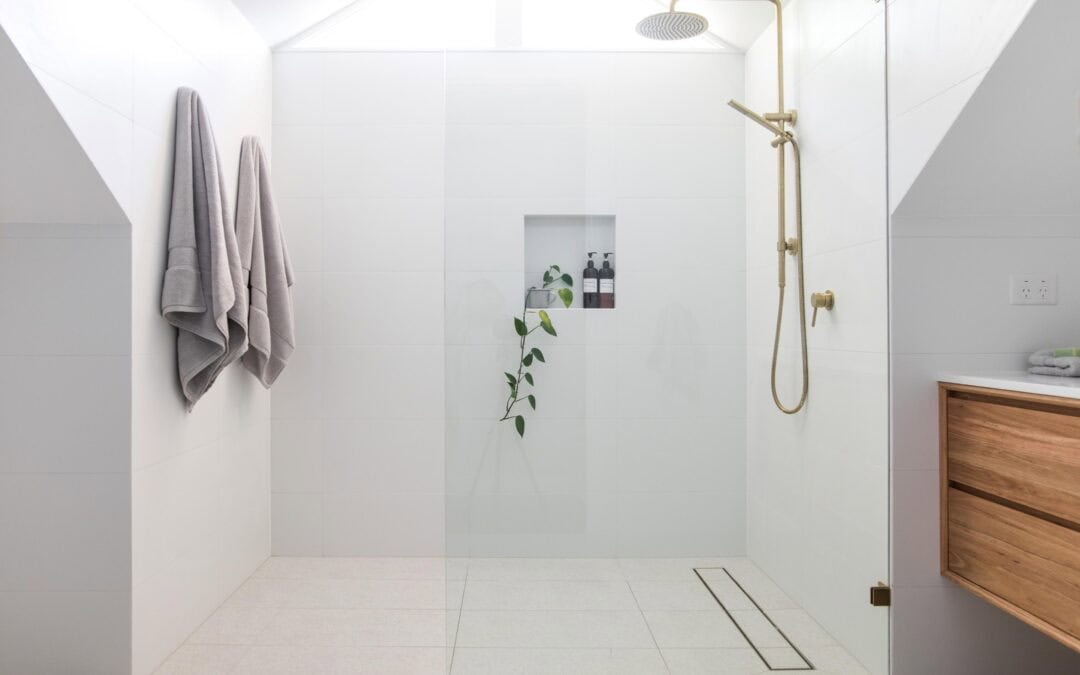
A tub to shower conversion can completely change how a bathroom functions. Replacing a bathtub with a larger, easier-to-enter shower can create more usable shower space, simplify cleaning, and give the room a more modern look.
But removing a tub is not automatically the right upgrade for every home. Before you convert it, think about how often the bathtub gets used, whether another tub remains elsewhere in the house, who uses the bathroom, and what you expect from the new shower.
A successful shower conversion also depends on more than choosing tile and glass. Drainage, waterproofing, plumbing, entry height, storage, fixtures, and the shower pan all need to work together.
Is a Tub to Shower Conversion Right for Your Home?
A tub to shower conversion makes the most sense when the existing tub takes up valuable room but rarely gets used. For homeowners who primarily shower, stepping over a bathtub wall every day may provide little benefit.
The decision becomes more complicated when it is the only bathtub in the home. Families with young children may still rely on a tub, and some homeowners simply prefer having one available. If another bath already contains a bathtub, converting the second tub may offer more flexibility without removing that option completely.
Think about lifestyle before style. A low-threshold or walk in shower may make daily use easier for someone who finds climbing over a tub uncomfortable. A tub to shower project can also accommodate a bench, handheld fixture, recessed storage, or grab bars that were difficult to incorporate into the old setup.
Project Manager Quick Tip: Before removing the tub, decide whether the bathroom needs to serve anyone who still bathes regularly. It is much easier to settle that question before demolition than after the tub is gone.
Shower Conversion Layout: Start With the Existing Space
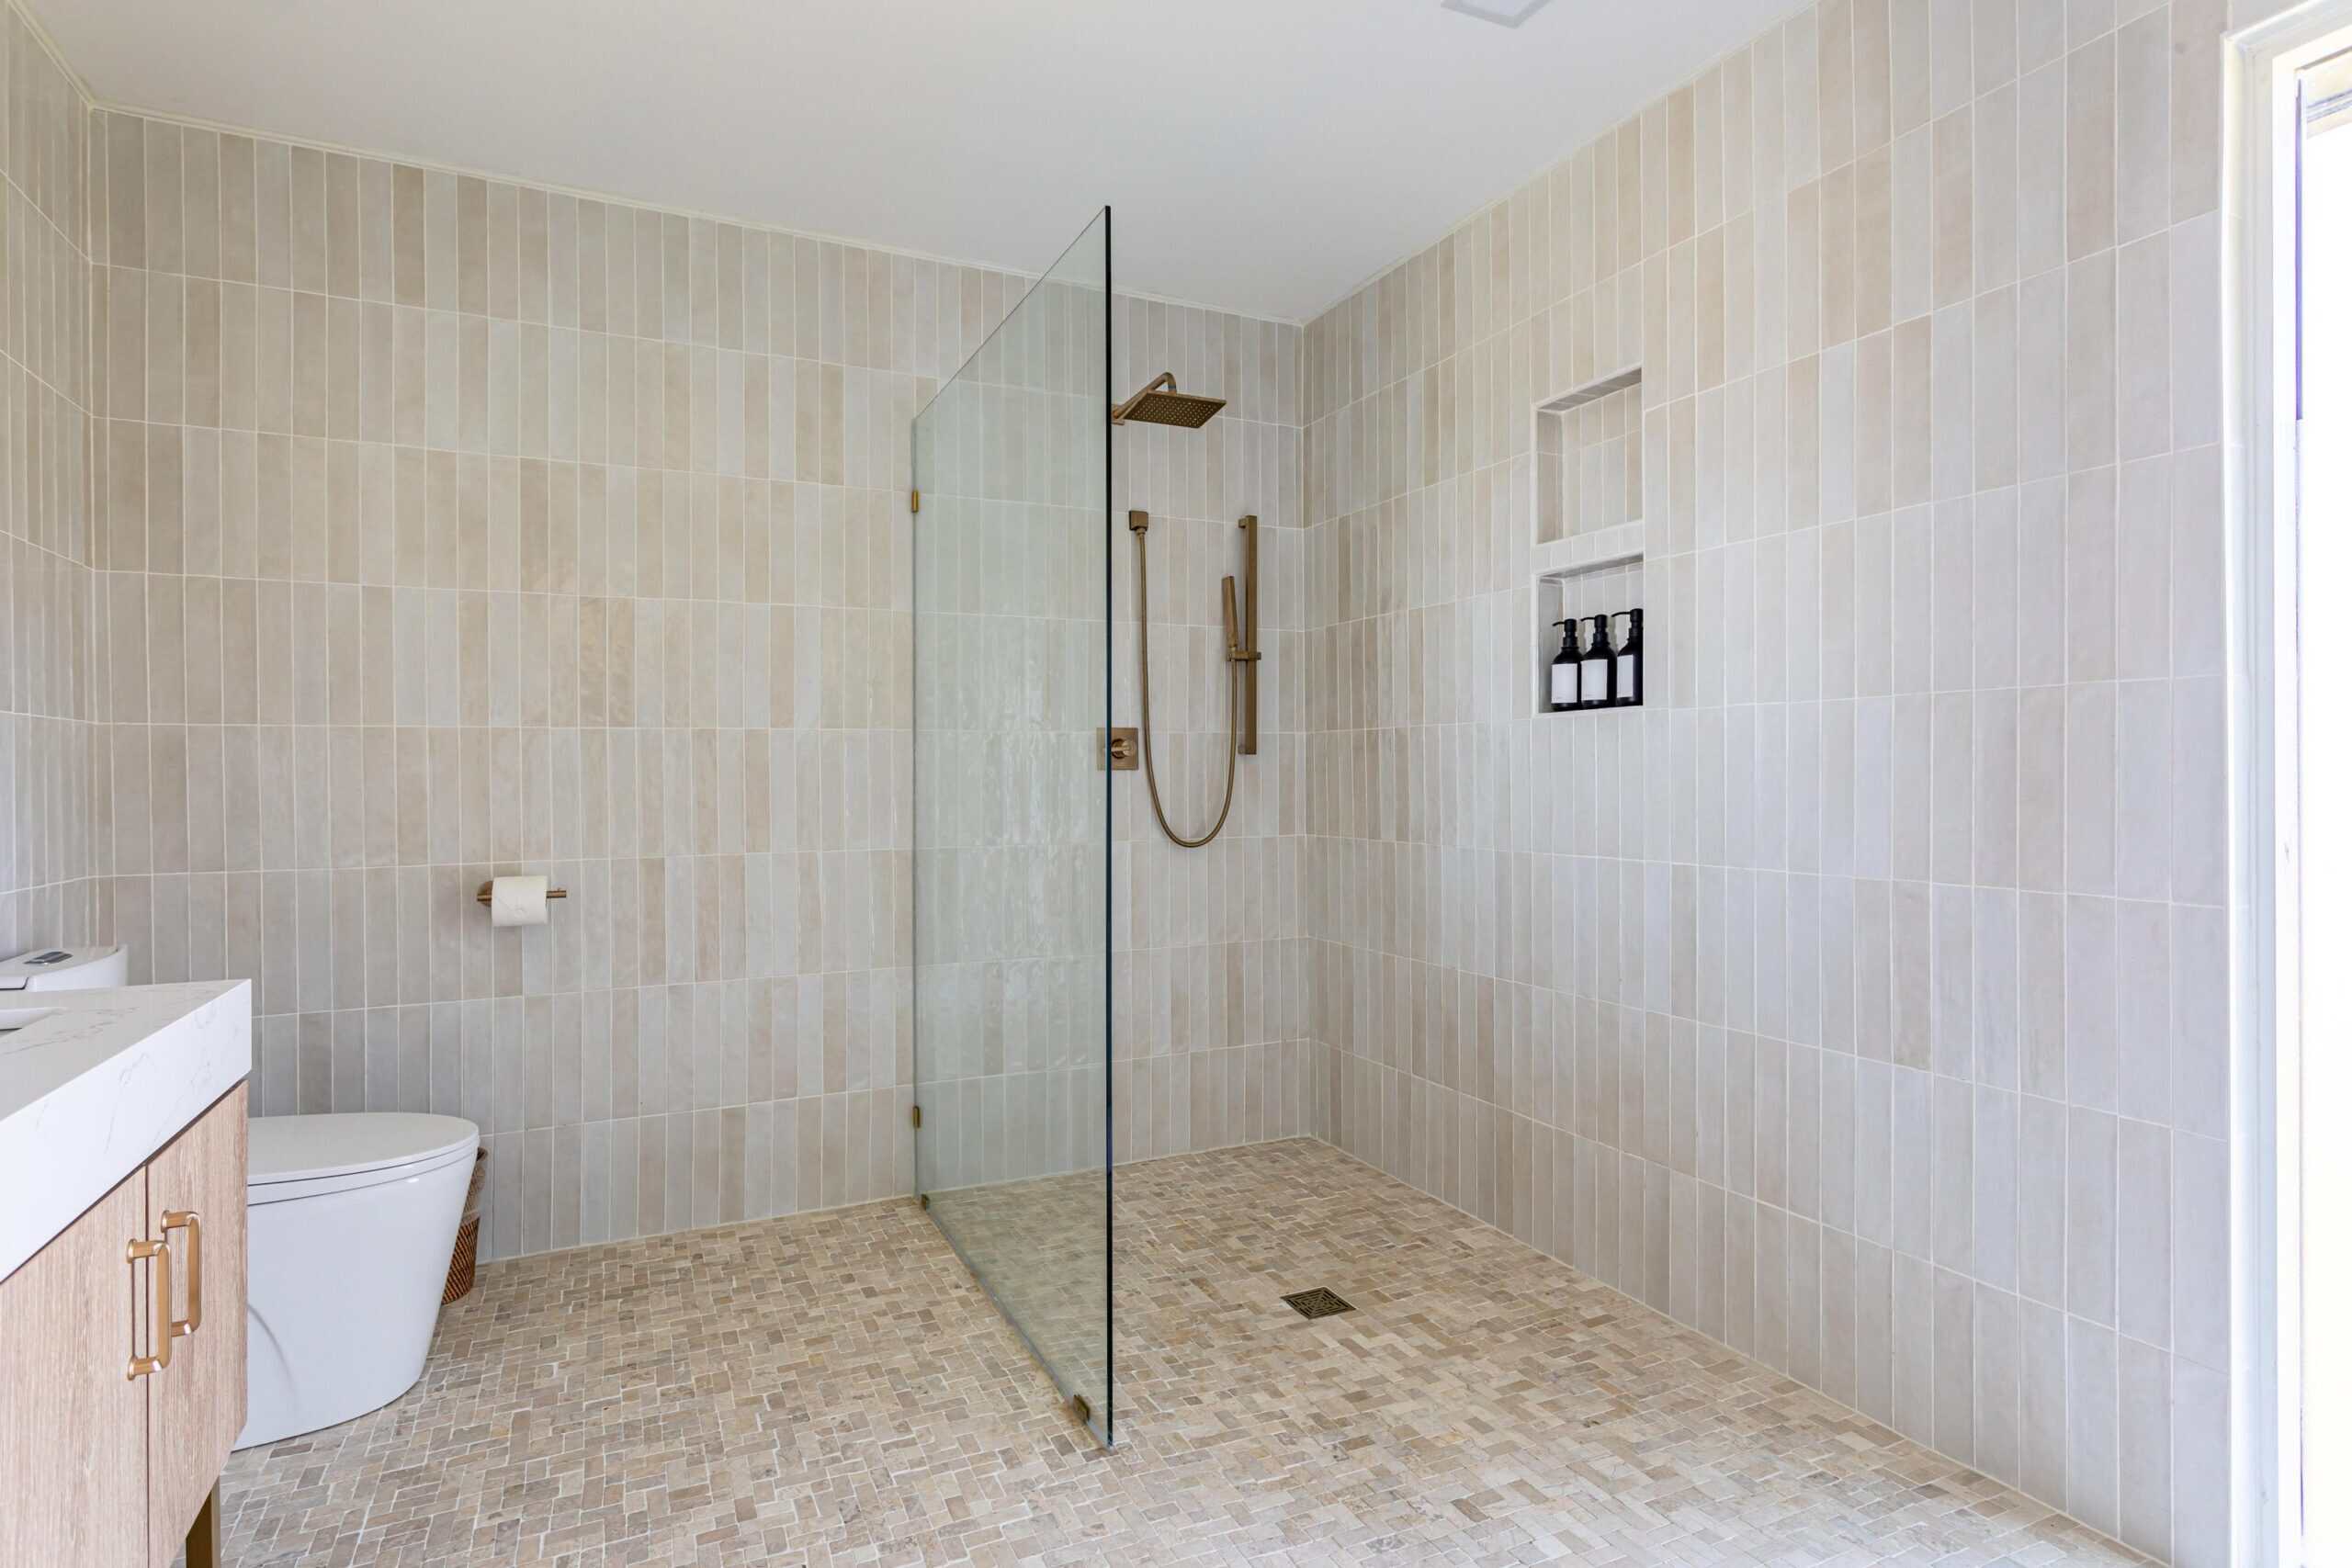
A standard bathtub is often about 60 inches long and 30 to 32 inches wide. That footprint can provide a good starting point for a new shower, but the old tub dimensions do not automatically determine the final design.
A shower conversion should account for entry width, standing area, glass placement, controls, storage, and where the water will spray. The goal is to use the existing space efficiently rather than simply install a shower pan where the tub used to sit.
If the bathroom itself is limited, our small bathroom remodel ideas explore ways to improve fixture placement, storage, lighting, and floor space without relying on unrealistic structural changes.
Check the Drain Before Finalizing the Plan
Drainage is one of the most important parts of a tub to shower conversion. Existing bathtub drains are commonly smaller than shower drains, so the drain size, location, and condition should be checked before the conversion process moves forward.
Many tubs use a 1.5-inch drain line, while showers are commonly designed around a 2-inch drain. Exact requirements depend on local plumbing code and the project conditions, which is why relocating or modifying drains is work best evaluated by a professional.
The location of the old tub drain can also influence the new shower pan. Some pans are designed to accommodate common tub drain locations, while custom tile showers allow more flexibility. Moving drains can increase labor and cost, especially when access below the bathroom is limited.
Curbless, Low-Threshold, or Traditional Entry?
A lower step-in height is one of the main reasons homeowners choose a tub to shower conversion. A low-threshold shower removes the high bathtub wall while still providing a defined edge for water control.
A curbless walk in shower creates an even smoother transition, but it requires careful planning of floor height, slope, waterproofing, and drains. It should be treated as a construction decision, not simply a design feature.
Grab bars and a built-in bench can add support without making the shower look clinical. If those features may be useful now or later, wall reinforcement should be planned before tile or wall panels are installed.
Walk In Shower Design Ideas for a Tub Conversion
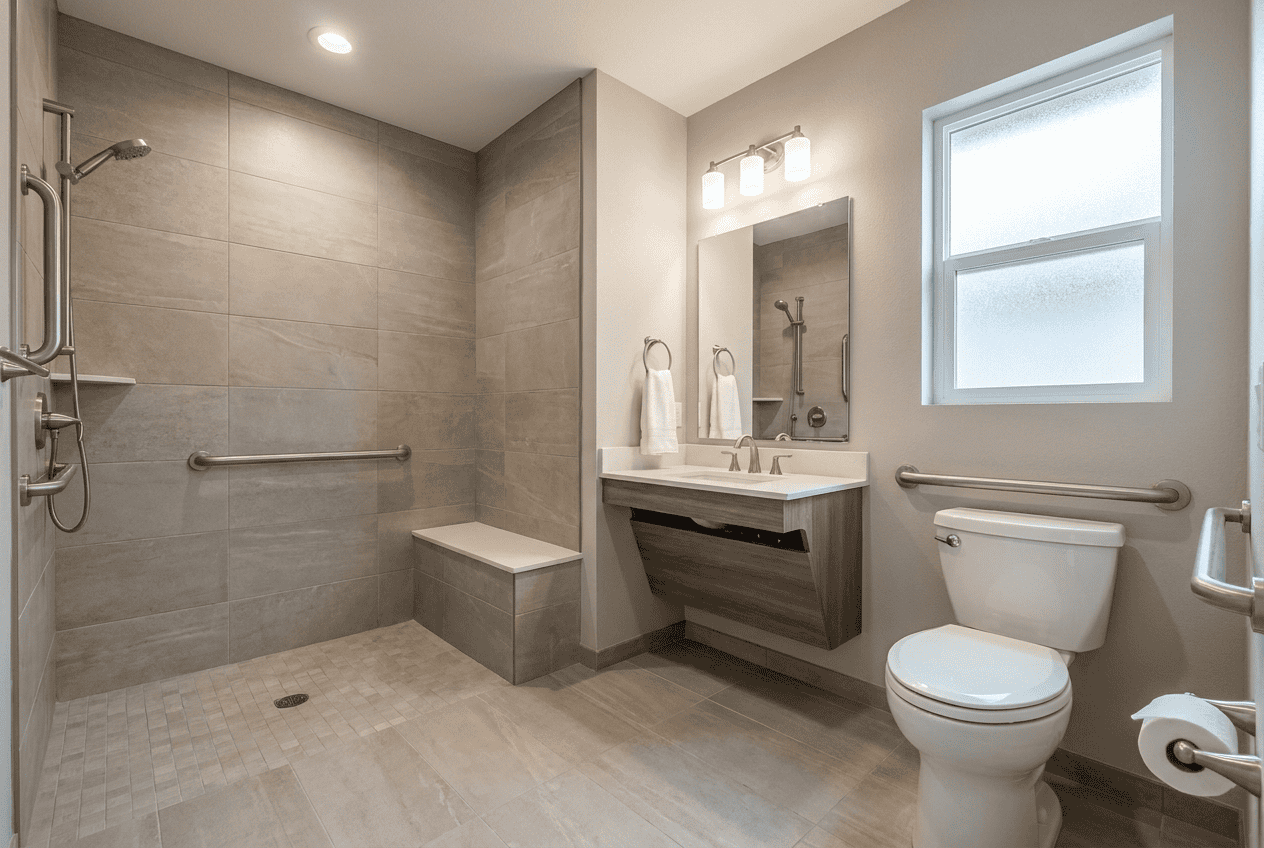
The old tub footprint can support many design ideas, from a simple glass enclosure to a more customized walk in shower with tile, niches, seating, and upgraded fixtures.
Clear glass can make the bathroom feel larger because the shower remains visually connected to the rest of the room. A fixed panel can work well when the opening and spray pattern allow it, while glass doors provide more enclosure and splash protection.
For more design ideas involving glass, niches, benches, entry styles, tile, and fixture placement, our walk-in shower ideas guide goes deeper into designing a shower that looks good and functions well.
Make Storage Part of the Shower System
A recessed niche keeps bottles and accessories off the floor while preserving standing space. Larger showers may accommodate multiple niches or a bench with integrated storage, but more features do not automatically improve the design.
Plan storage around where people actually stand and reach. A niche directly beneath the shower spray may be annoying to use, while one placed too far from the entry or bench can be equally inconvenient.
The same principle applies to controls. A good shower system allows someone to turn on the water without immediately stepping into the spray.
Choose Fixtures for Performance as Well as Style
Showerheads, handheld fixtures, and controls should suit the way the shower will be used. A handheld fixture can make cleaning easier and works especially well with a bench or for homeowners who want more flexibility.
EPA WaterSense showerhead guidance notes that WaterSense-labeled showerheads have a maximum flow rate of 2.0 gallons per minute while also meeting performance requirements.
That can be useful when planning a new shower, but flow rate is only one factor. Spray coverage, fixture height, plumbing pressure, and placement all affect how the shower feels.
Tub to Shower Materials: Tile, Panels & Glass
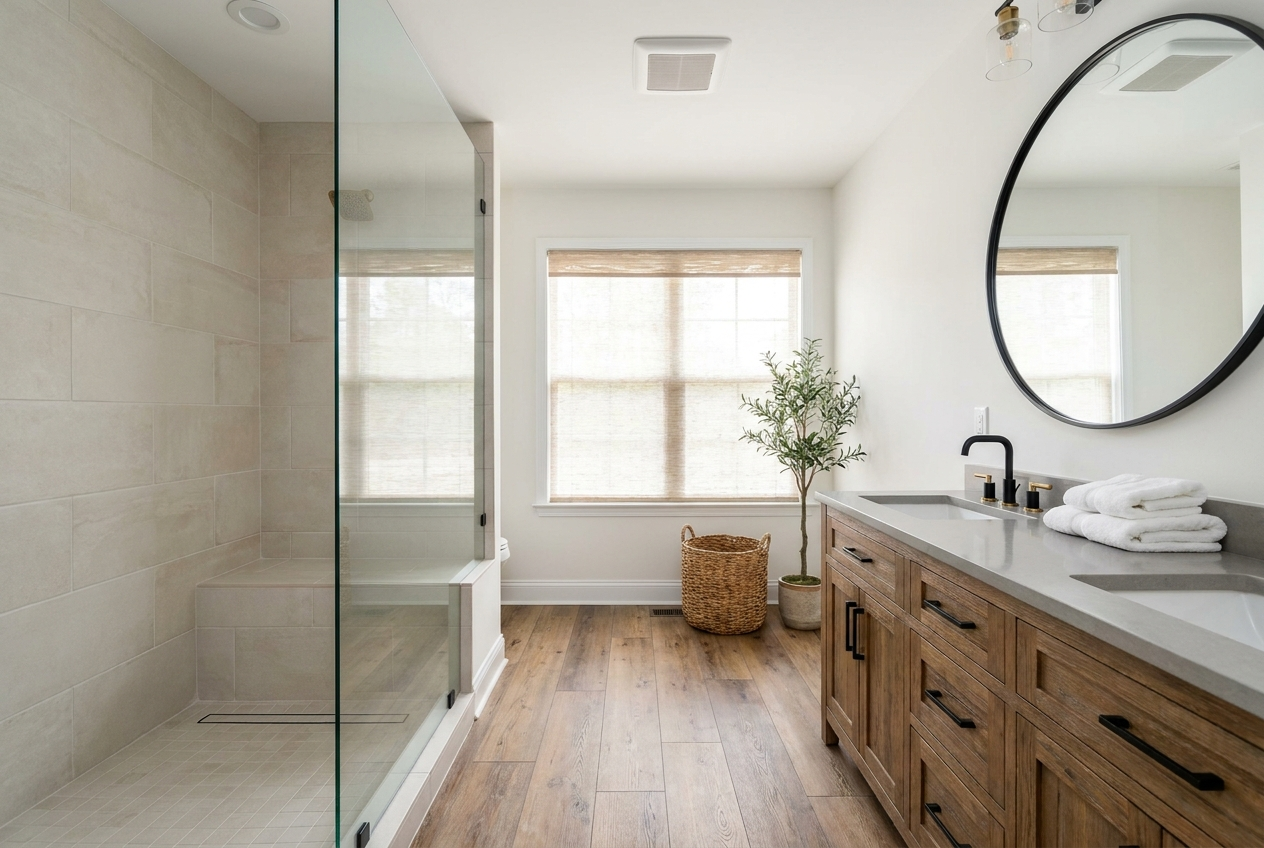
The wall material has a major effect on the style, cleaning needs, price, and maintenance of a shower conversion.
Ceramic or porcelain tile offers extensive design flexibility. Homeowners can create a simple modern design, use accent tile in a niche, or combine larger tile with a different shower floor material. Tile does require grout cleaning and depends heavily on proper waterproofing behind the finished surface.
Large stone or porcelain slabs reduce grout lines and can create a more continuous appearance. Acrylic wall systems can also be a practical option for homeowners who prioritize easier cleaning and lower maintenance.
No material eliminates the need for a waterproof shower assembly. Poor waterproofing can allow water to reach framing or other hidden materials, creating conditions where damage or mold can develop.
Shower Pans Matter as Much as Wall Finishes
The shower pan is part of the water-management system, not just the surface you stand on. Prefabricated pans can offer an efficient installation when standard sizes and drain locations work with the room.
Custom shower pans provide more design freedom and can accommodate unusual dimensions, benches, curbless transitions, or specific drains. Proper slope toward the drain is essential regardless of the material or style selected.
Do not spend the entire budget on visible tile and glass while treating waterproofing and the pan as secondary. Those hidden components protect the bathroom and the rest of the house.
What Does the Tub to Shower Conversion Process Involve?
Every project is different, but the conversion process generally begins with precise measurements and a review of the existing tub, walls, plumbing, and drain.
After the tub and surrounding materials are removed, the contractor can see whether framing, plumbing, or other hidden conditions require attention. The new pan, waterproofing system, wall materials, plumbing fixtures, storage, glass, and accessories can then be installed in the correct sequence.
Some companies advertise a one day tub-to-shower conversion. That may be possible with certain prefabricated systems and straightforward conditions, but homeowners should not assume every bathroom can or should be completed immediately. Custom tile, plumbing changes, inspections, structural repairs, and waterproofing can extend the installation.
A professional should also protect adjacent surfaces during the job and clean the work area after installation. The quality of the finished conversion matters more than simply completing the remodel as fast or as affordably as possible.
Estimator Quick Tip: When comparing price, check whether the quote includes demolition, drain changes, waterproofing, the shower pan, wall material, glass, plumbing fixtures, accessories, disposal, and finish work. A lower cost can simply mean more of the project has been excluded.
How Much Does a Shower Conversion Change the Bathroom?
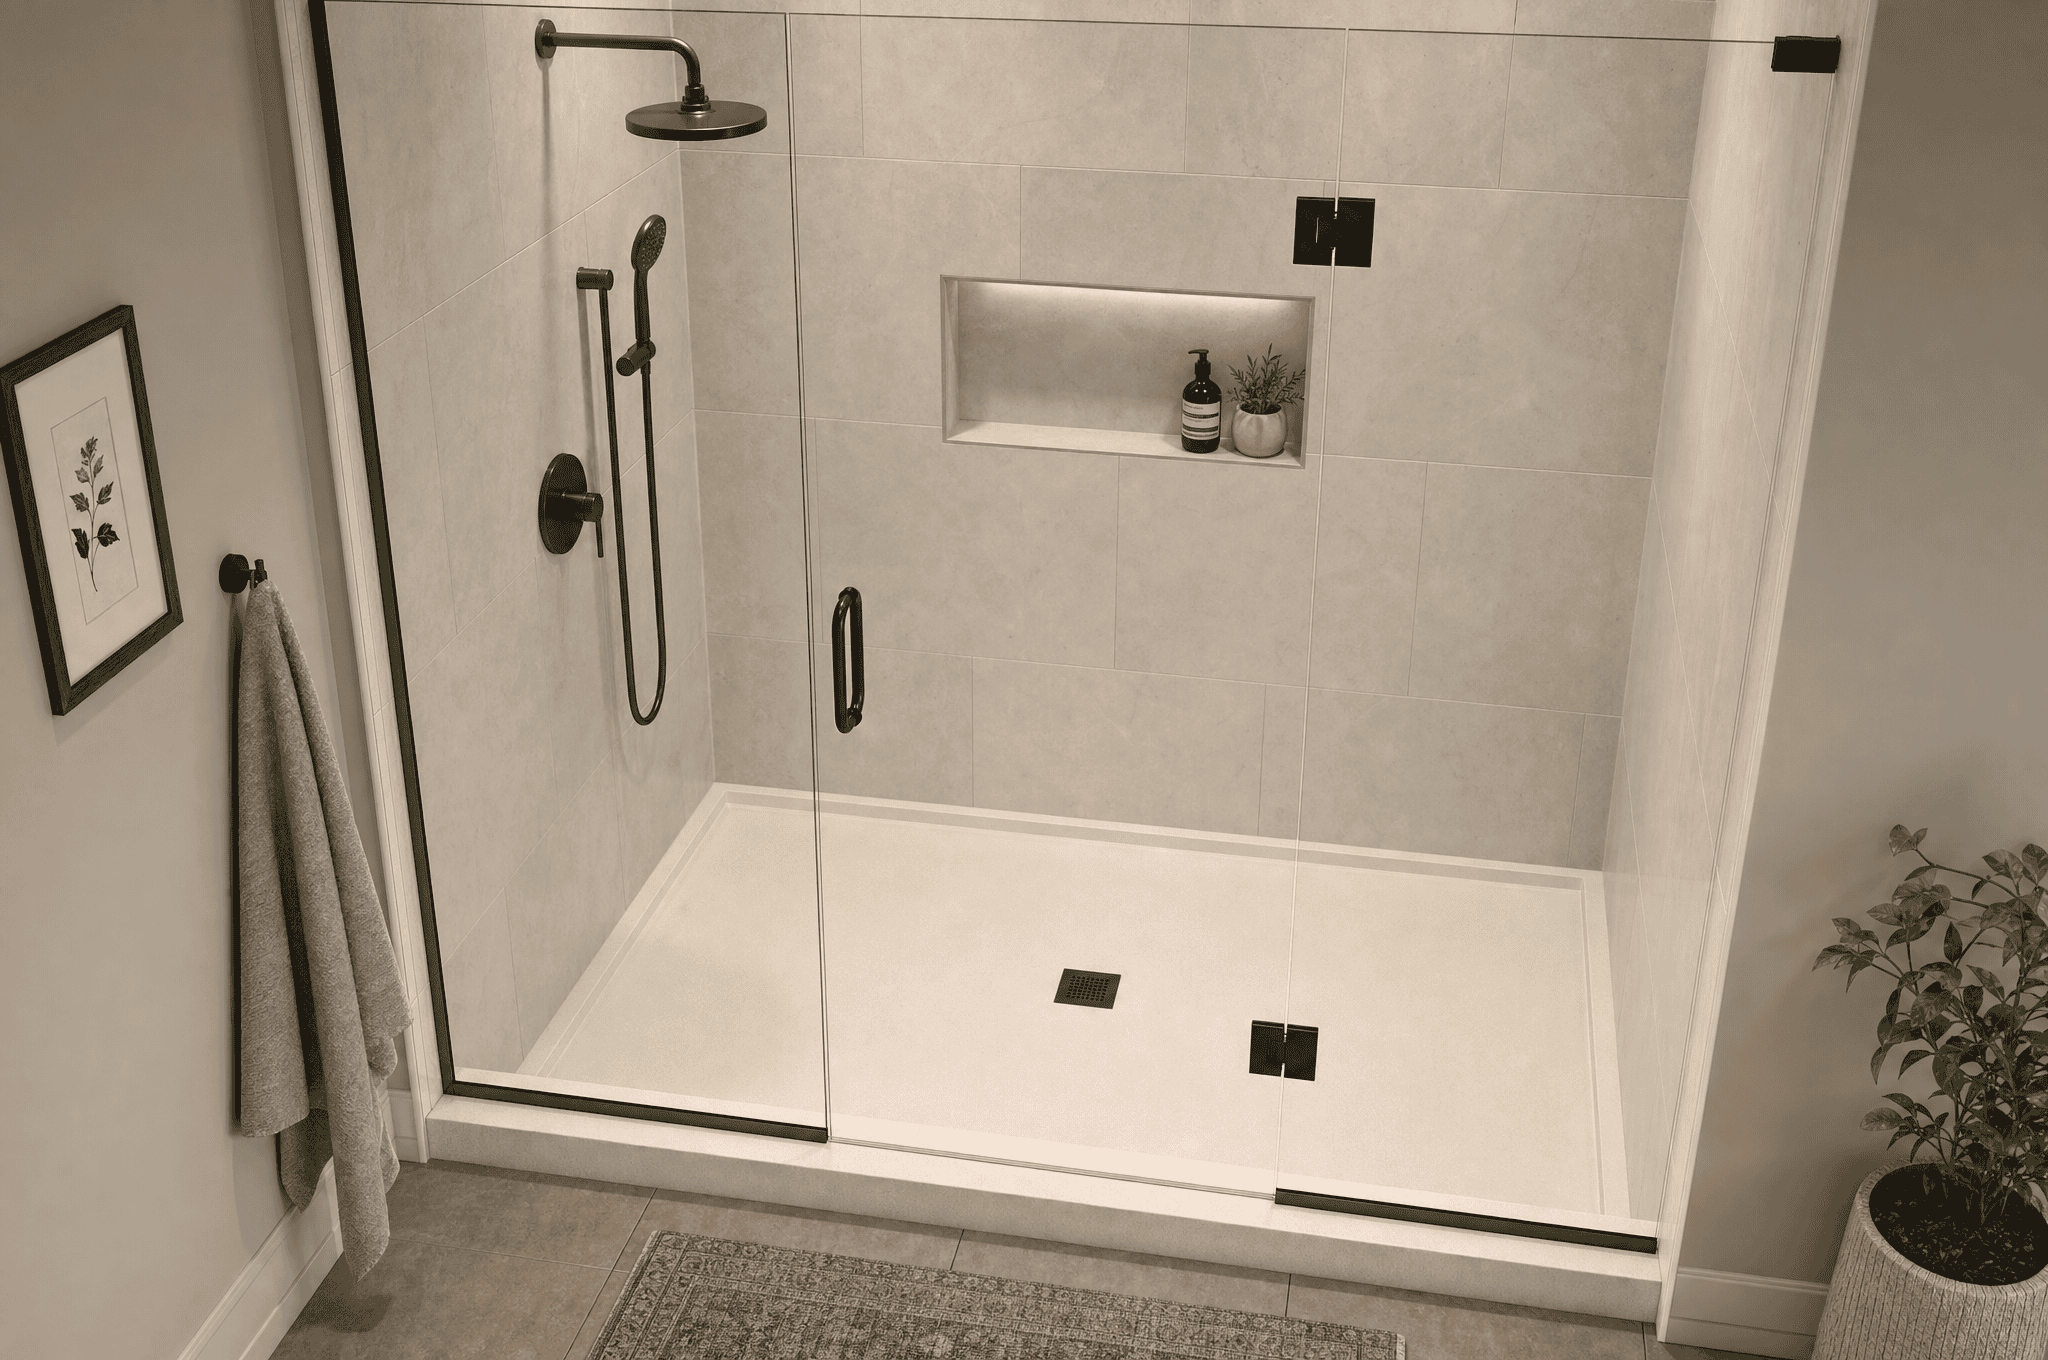
A tub to shower conversion is usually more contained than a full bathroom renovation, but it can still transform the way the room looks and functions.
Removing a bulky tub apron or curtain can open sightlines, while glass and a coordinated wall material can create a cleaner, more modern style. Recessed storage can reduce clutter, and a lower entry can make the shower easier to use.
The conversion may also expose opportunities to upgrade lighting, paint, flooring transitions, or nearby finishes. That does not mean the project has to become a full renovation. The plan should stay focused on improvements that support the new shower.
Homeowners considering a larger remodel can use our full bathroom remodel guide to understand how shower planning fits with vanity placement, flooring, lighting, plumbing, waterproofing, and the rest of the bathroom.
Plan the Tub to Shower Conversion Around Daily Life
The best tub to shower conversion is not necessarily the largest shower or the most expensive design. It is the one that fits the household, the available space, the budget, and the way the bathroom gets used every day.
Before committing to the project, decide whether removing the bathtub makes sense, confirm the drain and plumbing requirements, choose the entry style, and plan storage, glass, fixtures, tile or wall panels, and accessibility features together.
A shower conversion can be an excellent way to create a more efficient bathroom, improve daily comfort, and give the room a modern look. Good planning keeps the project focused on function first so the finished shower does more than look new—it works better for the people using it.